
|

|
| 4280 Red Mountain Road Unit# 217 Rossland V0G1Y0 |
|
| Price : $337,000 |
Listing ID : 10389104
|
0 
|
1 
|
| Property Type : Single Family |
Building Type : Apartment |
| Maintenance Fee : 284.51 |
Fee Paid : Monthly |
| Title : Strata |
Finished Area : 455 sqft |
| Built in : 2024 |
Total Parking Spaces : 1 |
|
|
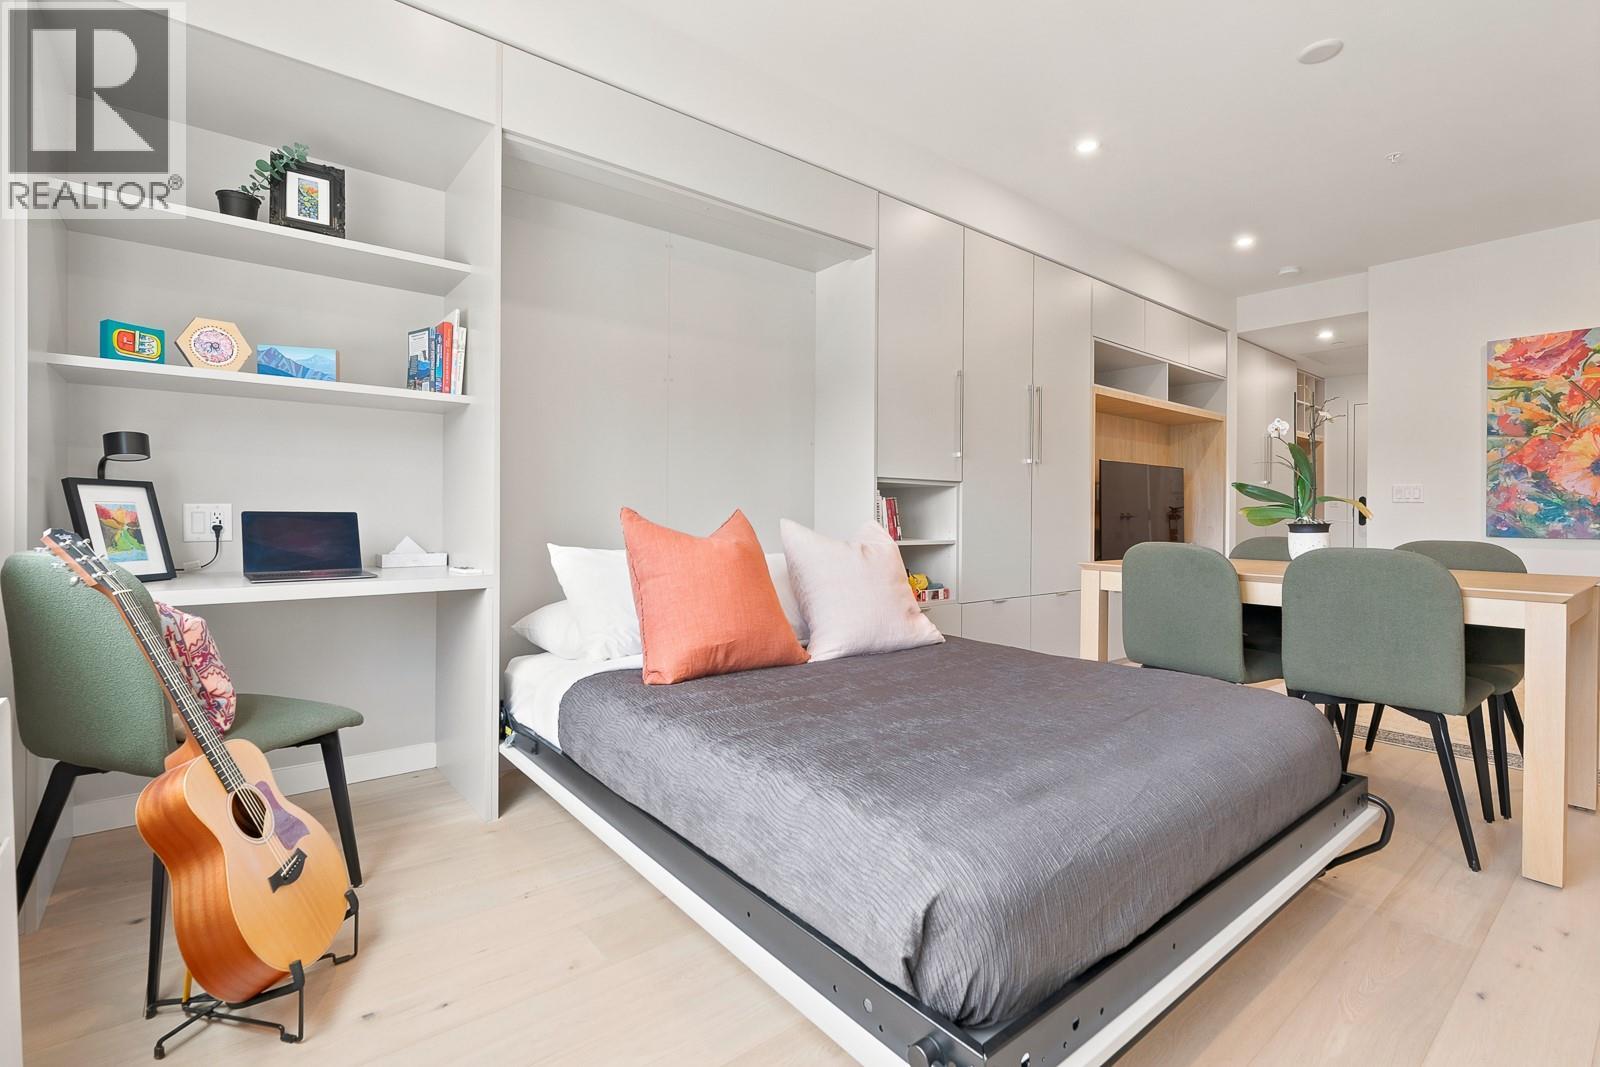
Wake up, check the conditions, and decide whether it's a ski day, a bike day, or a patio day. That's the appeal of The Crescent. Located at the base of RED Mountain, this modern residence puts the best of Rossland's four-season lifestyle right outside your door. Inside, contemporary Scandinavian-inspired design creates a space that feels larger than its footprint, with smart storage, quality finishes, and a clean, uncluttered aesthetic. Owners and guests enjoy access to premium building amenities including the Alice Lounge, fitness centre, co-working space, rooftop gathering areas, and secure gear storage. Whether you're looking for a low-maintenance mountain getaway, an income-generating property, or a combination of both, The Crescent delivers the flexibility and location. Less maintenance. More mountain. (id:56537)
Call (250)-864-7337 for showing information. |
| Details |
| Amenities Nearby : - |
Access : - |
Appliances Inc : Refrigerator, Dishwasher, Dryer, Cooktop - Electric, Freezer, Microwave, Washer/Dryer Stack-Up, Oven - Built-In |
| Community Features : Recreational Facilities |
Features : - |
Structures : - |
| Total Parking Spaces : 1 |
View : - |
Waterfront : - |
| Zoning Type : - |
| Building |
| Architecture Style : Contemporary |
Bathrooms (Partial) : 0 |
Cooling : Heat Pump |
| Fire Protection : - |
Fireplace Fuel : - |
Fireplace Type : - |
| Floor Space : - |
Flooring : Mixed Flooring |
Foundation Type : - |
| Heating Fuel : - |
Heating Type : Baseboard heaters, Heat Pump |
Roof Style : - |
| Roofing Material : - |
Sewer : Municipal sewage system |
Utility Water : Municipal water |
| Basement |
| Type : - |
Development : - |
Features : - |
| Land |
| Landscape Features : - |
| Rooms |
| Level : |
Type : |
Dimensions : |
| Main level |
Bedroom - Bachelor |
31'3'' x 13'1'' |
|
Full bathroom |
Measurements not available |
|
Data from sources believed reliable but should not be relied upon without verification. All measurements are
approximate.MLS®, Multiple Listing Service®, and all related graphics are trademarks of The Canadian Real Estate Association.
REALTOR®, REALTORS®, and all related graphics are trademarks of REALTOR® Canada Inc. a corporation owned by The Canadian Real Estate
Association and the National Association of REALTORS® .Copyright © 2023 Don Rae REALTOR® Not intended to solicit properties currently
under contract.
|