Don Rae Realtor


  • &address&
  • &address&
  • &address&
  • &address&
  • &address&
  • &address&
  • 3284 Queens Avenue Unit# 1 Moyie V0B2A0

    Price : $364,900 Listing ID : 10391839
    2 Bedrooms 2 Bathrooms
    Property Type : Single Family Building Type : Manufactured Home
    Title : Freehold Finished Area : 1070 sqft
    Built in : 1982 Total Parking Spaces : 1
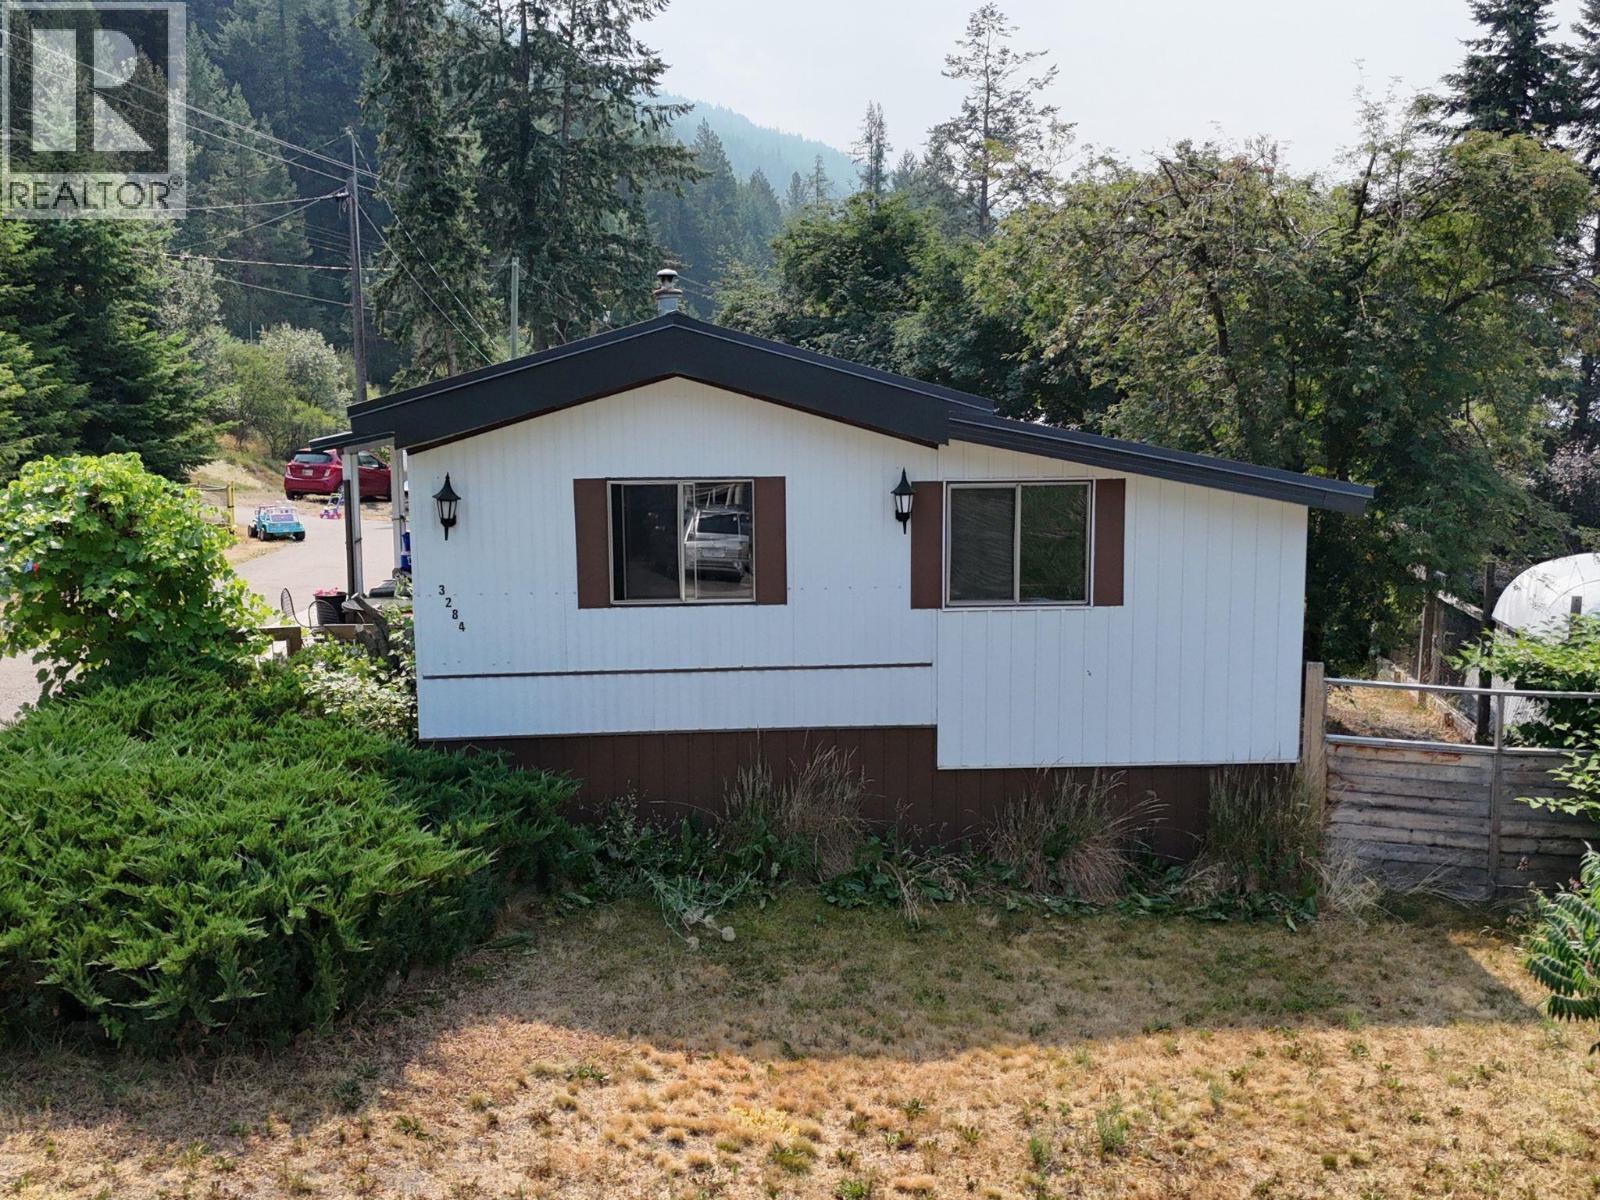
    Whether you're looking for a year-round home, recreational getaway, or investment property, this property offers exceptional flexibility and appeal. Enjoy the relaxed lifestyle of lakeside living just a short walk from Moyie Lake! This well-maintained home offers a spacious deck for entertaining, a wired hot tub pad ready for your tub, a welcoming covered front porch, and a detached shop with its own 100-amp service for all your toys and projects. Inside, the open-concept living area features vaulted ceilings, wood cabinetry, updated lighting, and modern appliances. The functional layout includes two bedrooms, including a primary suite with walk-in closet and full ensuite, plus a second full bathroom and a versatile bonus room ideal as an office, den, mudroom, or potential third bedroom. Extensively updated throughout, this home features renovated bathrooms with new tubs, showers, tile, flooring, vanities, fixtures, and mirrors, along with fresh paint, new trim, updated lighting, newer appliances and numerous additional upgrades. Recent exterior improvements include deck enhancements, a newer garage door opener, and newer roofs on both the home and detached shop. Move-in ready and perfectly situated for outdoor recreation, this property offers comfort, functionality, and the opportunity to enjoy everything beautiful Moyie Lake has to offer. (id:56537)

    Call (250)-864-7337 for showing information.
    Details
    Amenities Nearby : - Access : - Appliances Inc : -
    Community Features : - Features : - Structures : -
    Total Parking Spaces : 1 View : - Waterfront : -
    Zoning Type : -
    Building
    Architecture Style : - Bathrooms (Partial) : 0 Cooling : -
    Fire Protection : - Fireplace Fuel : - Fireplace Type : -
    Floor Space : - Flooring : Laminate, Other Foundation Type : -
    Heating Fuel : Electric Heating Type : Forced air, See remarks Roof Style : Unknown
    Roofing Material : Metal Sewer : Septic tank Utility Water : Community Water User's Utility
    Basement
    Type : - Development : - Features : -
    Land
    Landscape Features : -
    Rooms
    Level : Type : Dimensions :
    Main level Bedroom 10'3'' x 10'6''
    Full bathroom Measurements not available
    Full ensuite bathroom Measurements not available
    Kitchen 1' x 1'
    Living room 1' x 1'
    Primary Bedroom 1' x 1'
    Data from sources believed reliable but should not be relied upon without verification. All measurements are approximate.MLS®, Multiple Listing Service®, and all related graphics are trademarks of The Canadian Real Estate Association. REALTOR®, REALTORS®, and all related graphics are trademarks of REALTOR® Canada Inc. a corporation owned by The Canadian Real Estate Association and the National Association of REALTORS® .Copyright © 2023 Don Rae REALTOR® Not intended to solicit properties currently under contract.