
|

|
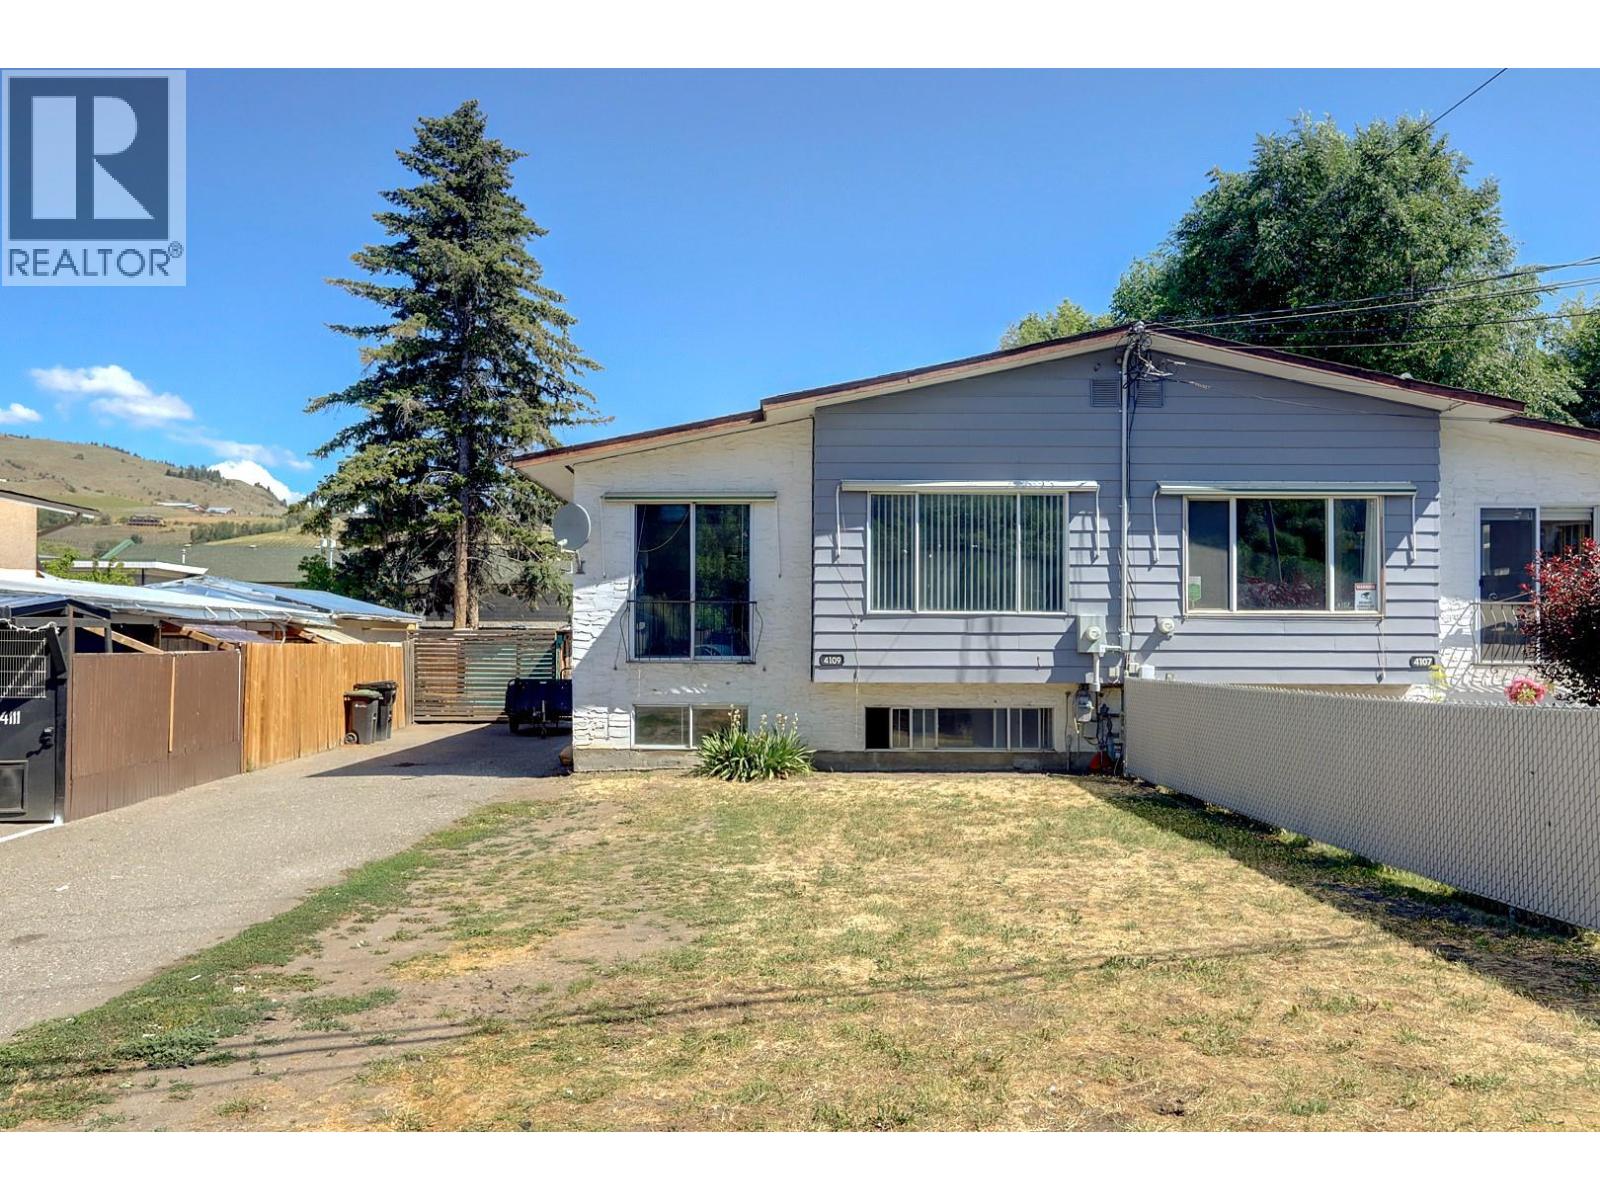
| 4109 24 Avenue Vernon V1T1M1 |
|
| Price : $499,900 |
Listing ID : 10392140
|
4 
|
2 
|
| Property Type : Single Family |
Building Type : Duplex |
| Title : Freehold |
Finished Area : 1485 sqft |
| Built in : 1972 |
Total Parking Spaces : 4 |
|
|
Opportunity knocks for investors and first-time buyers alike. This suited half duplex offers affordability, functionality, and mortgage-helping rental income. Featuring a shared entry with separate living spaces on both levels, the property includes a 2-bedroom main floor suite and a 2-bedroom basement suite, making it ideal for investors seeking cash flow or buyers looking to offset ownership costs with rental revenue. The main floor is currently tenant occupied on a month-to-month tenancy, generating $1,600 per month including utilities. The self-contained basement suite was previously rented for $1,400 per month including utilities, offering excellent income potential. Each level has its own full bathroom and separate laundry, including a new washer and dryer on the main floor and stacking washer and dryer in the basement. Recent improvements include a new roof, upgraded electrical panel to 200 amp, and interior updates throughout. Outside, the fully fenced yard is great for children and pets, while two storage sheds provide dedicated storage for each living space. Off-street parking accommodates up to four vehicles, with additional street parking available. Conveniently located near shopping, amenities, public transit, and walking trails. Whether you're looking to enter the market, build equity with rental income, or expand your investment portfolio, this versatile property presents an affordable opportunity with immediate income potential. (id:56537)
Call (250)-864-7337 for showing information. |
| Details |
| Amenities Nearby : - |
Access : - |
Appliances Inc : Refrigerator, Dryer, Range - Electric, Washer, Washer/Dryer Stack-Up |
| Community Features : Pets Allowed, Rentals Allowed |
Features : - |
Structures : - |
| Total Parking Spaces : 4 |
View : - |
Waterfront : - |
| Zoning Type : - |
| Building |
| Architecture Style : Multi-level |
Bathrooms (Partial) : 0 |
Cooling : - |
| Fire Protection : Smoke Detector Only |
Fireplace Fuel : - |
Fireplace Type : - |
| Floor Space : - |
Flooring : Laminate, Other, Vinyl |
Foundation Type : - |
| Heating Fuel : - |
Heating Type : Forced air, See remarks |
Roof Style : Unknown |
| Roofing Material : Asphalt shingle |
Sewer : Municipal sewage system |
Utility Water : Municipal water |
| Basement |
| Type : Full |
Development : - |
Features : - |
| Land |
| Landscape Features : - |
| Rooms |
| Level : |
Type : |
Dimensions : |
| Basement |
4pc Bathroom |
11'4'' x 8'3'' |
|
Bedroom |
9' x 11'11'' |
|
Bedroom |
9'1'' x 12' |
|
Kitchen |
11'4'' x 11'7'' |
|
Living room |
10'6'' x 13'11'' |
|
Utility room |
8'1'' x 3'8'' |
| Main level |
4pc Bathroom |
6'9'' x 7'2'' |
|
Bedroom |
10'6'' x 10' |
|
Dining room |
9'6'' x 7'7'' |
|
Kitchen |
9'8'' x 7'8'' |
|
Living room |
11'9'' x 17'2'' |
|
Primary Bedroom |
10'6'' x 10' |
|
Data from sources believed reliable but should not be relied upon without verification. All measurements are
approximate.MLS®, Multiple Listing Service®, and all related graphics are trademarks of The Canadian Real Estate Association.
REALTOR®, REALTORS®, and all related graphics are trademarks of REALTOR® Canada Inc. a corporation owned by The Canadian Real Estate
Association and the National Association of REALTORS® .Copyright © 2023 Don Rae REALTOR® Not intended to solicit properties currently
under contract.
|