Don Rae Realtor


  • &address&
  • &address&
  • &address&
  • &address&
  • &address&
  • &address&
  • 59 JOHNSTONE Road Nelson V1L6H9

    Price : $2,799,900 Listing ID : 10392119
    3 Bedrooms 4 Bathrooms
    Property Type : Single Family Building Type : House
    Title : Freehold Finished Area : 3845 sqft
    Built in : 2009 Total Parking Spaces : 4
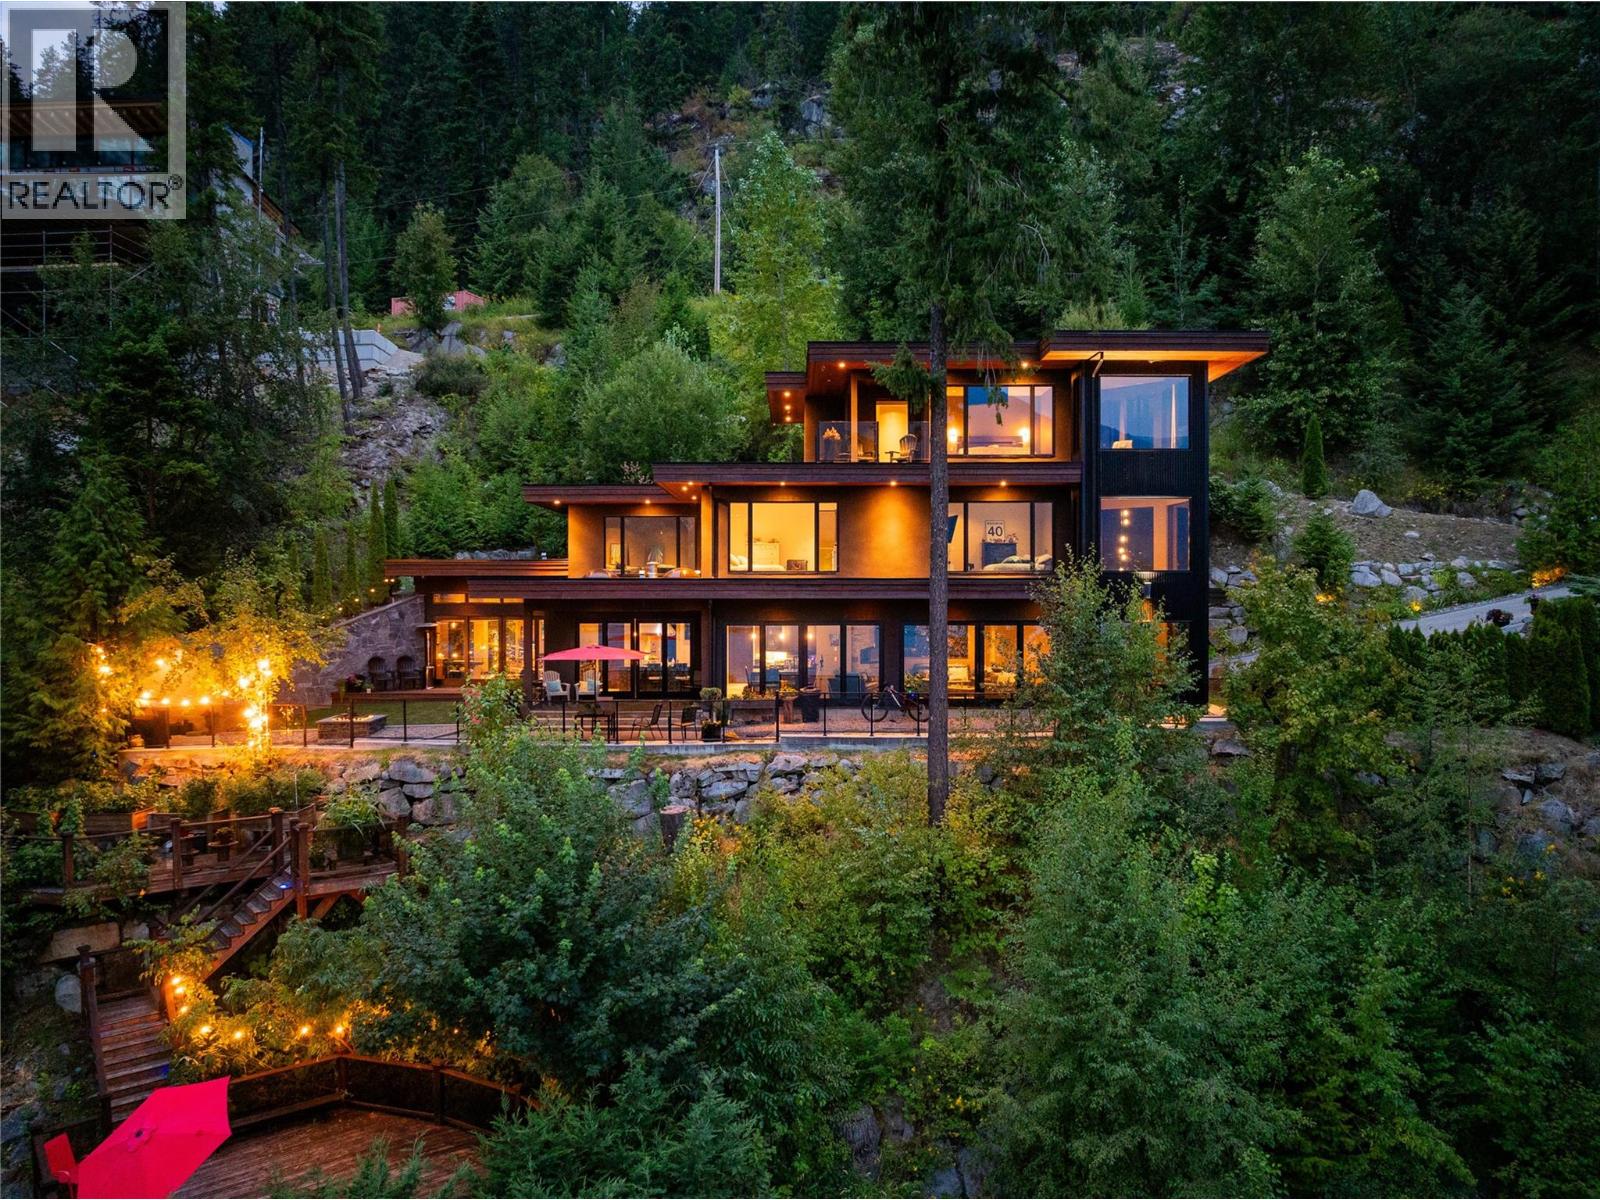
    Welcome to 59 Johnstone Road, a stunning waterfront retreat on the shores of Kootenay Lake just minutes from Nelson, BC. This exceptional luxury home combines timeless craftsmanship, premium finishes, and breathtaking lake, mountain, and city views. Inside, Italian marble flooring, handcrafted 8-foot fir doors, and radiant in-floor heating create an elegant and inviting atmosphere. The primary suite offers a spa-inspired ensuite featuring a steam and spray shower with a rainfall feature. The gourmet kitchen is designed for entertaining, complete with a massive island, granite countertops, Wolf professional ventilation hood, and a walk-in refrigerator. Additional highlights include plumbing for motorized blinds, integrated indoor and outdoor speakers, tinted windows for privacy, bronzed glass railings, a heated driveway, and a fully soundproof recording studio. Step outside to enjoy your own private sandy beach and expansive wharf with direct access to Kootenay Lake. Whether boating, swimming, or simply relaxing by the water, this property offers an unmatched waterfront lifestyle. Ideally located near world-class biking and hiking trails, golf courses, Whitewater Ski Resort, schools, the airport, and Kootenay Lake Hospital, this remarkable home offers the perfect balance of luxury, recreation, and convenience. Experience premium Nelson BC waterfront living at its finest. (id:56537)

    Call (250)-864-7337 for showing information.
    Details
    Amenities Nearby : - Access : Easy access Appliances Inc : -
    Community Features : - Features : Central island, Jacuzzi bath-tub Structures : -
    Total Parking Spaces : 4 View : City view, Lake view, Mountain view Waterfront : Waterfront on lake
    Zoning Type : -
    Building
    Architecture Style : Contemporary Bathrooms (Partial) : 1 Cooling : Central air conditioning
    Fire Protection : - Fireplace Fuel : Wood Fireplace Type : Conventional
    Floor Space : - Flooring : Hardwood Foundation Type : -
    Heating Fuel : - Heating Type : In Floor Heating, Forced air Roof Style : Unknown
    Roofing Material : Other Sewer : Septic tank Utility Water : Lake/River Water Intake
    Basement
    Type : - Development : - Features : -
    Land
    Landscape Features : Landscaped
    Rooms
    Level : Type : Dimensions :
    Main level 2pc Bathroom Measurements not available
    4pc Bathroom Measurements not available
    Dining room 11'5'' x 9'9''
    Foyer 15'3'' x 12'10''
    Kitchen 21'9'' x 12'6''
    Living room 18'1'' x 13'1''
    Pantry 8'6'' x 7'2''
    Second level 4pc Bathroom Measurements not available
    Bedroom 13'8'' x 13'0''
    Den 9'4'' x 7'4''
    Family room 13'3'' x 11'10''
    Laundry room 5'9'' x 9'3''
    Third level 4pc Ensuite bath Measurements not available
    Primary Bedroom 17'3'' x 19'5''
    Data from sources believed reliable but should not be relied upon without verification. All measurements are approximate.MLS®, Multiple Listing Service®, and all related graphics are trademarks of The Canadian Real Estate Association. REALTOR®, REALTORS®, and all related graphics are trademarks of REALTOR® Canada Inc. a corporation owned by The Canadian Real Estate Association and the National Association of REALTORS® .Copyright © 2023 Don Rae REALTOR® Not intended to solicit properties currently under contract.