
|

|
| 620 Second Street Unit# 304 Nelson V1L2L8 |
|
| Price : $389,000 |
Listing ID : 10392174
|
2 
|
1 
|
| Property Type : Single Family |
Building Type : Apartment |
| Maintenance Fee : 500.24 |
Fee Paid : Monthly |
| Title : Strata |
Finished Area : 1016 sqft |
| Built in : 1979 |
Total Parking Spaces : 18 |
|
|
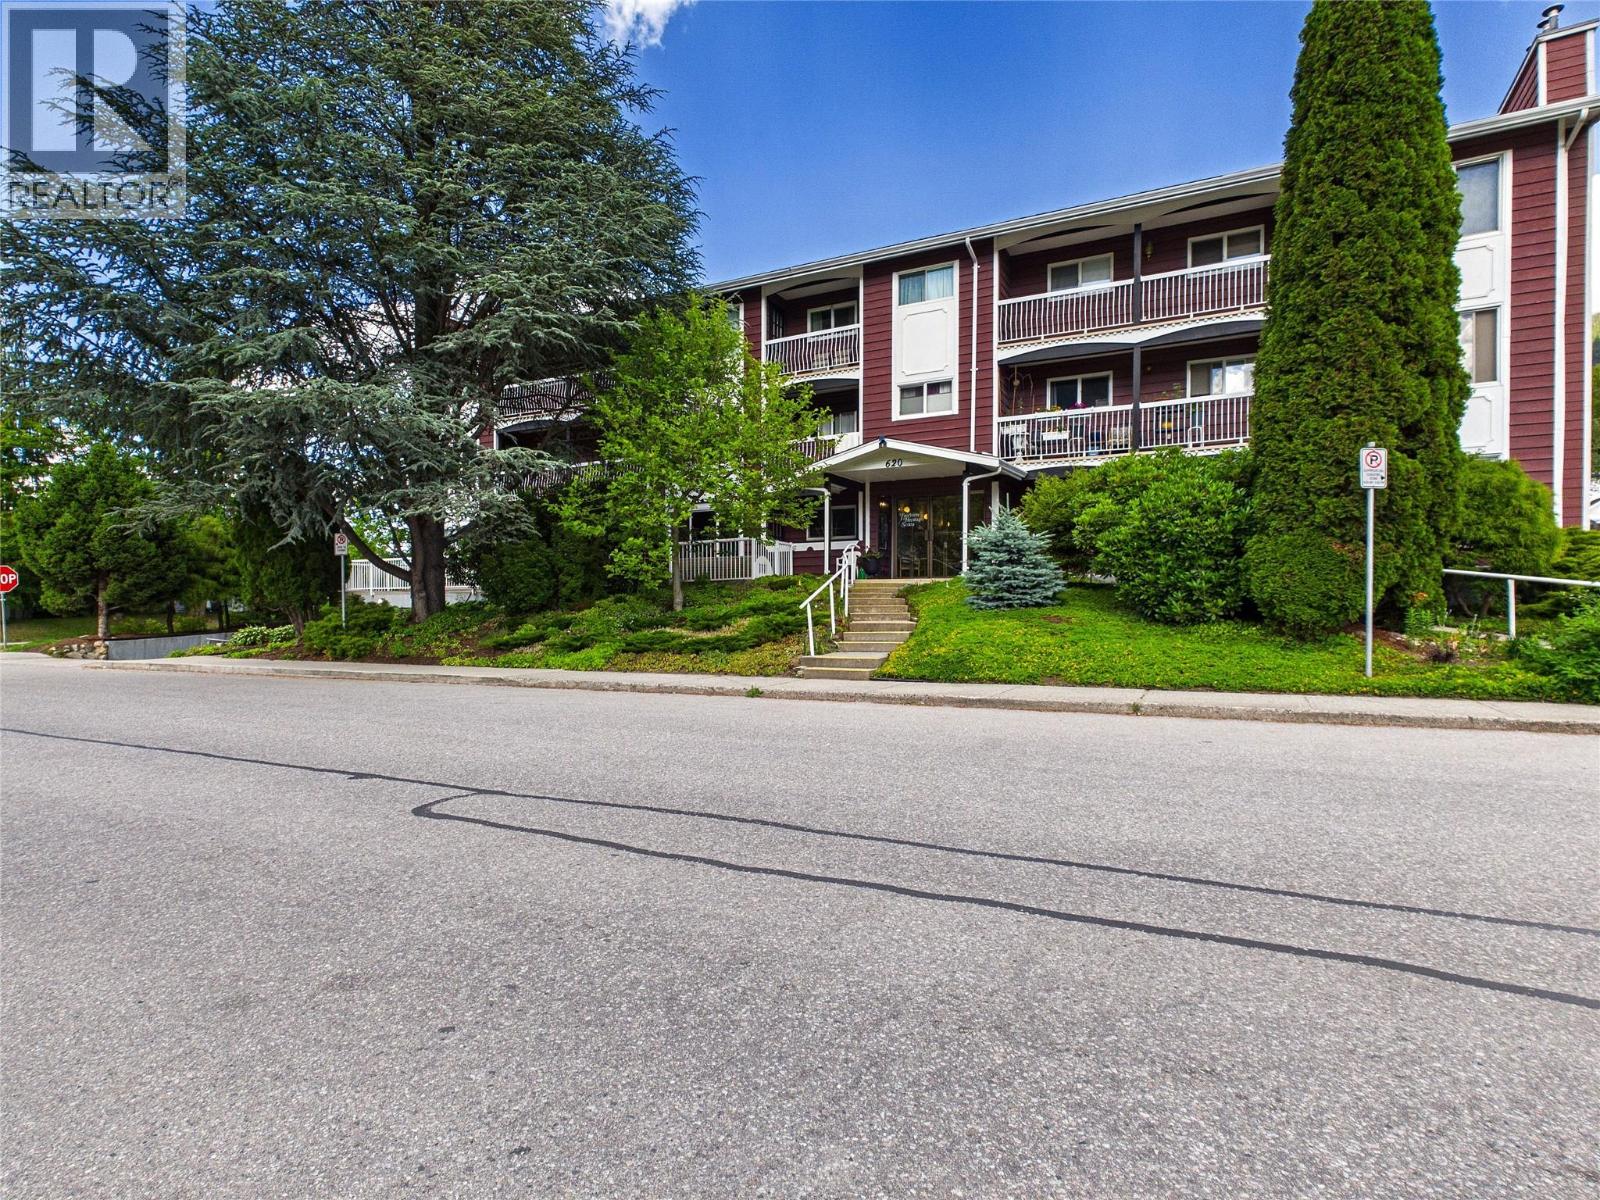
Top floor 2 bedroom unit available in one of the better locations of Fairview with easy access to local amenities. This condo is located in lower Fairview and provides secure underground parking, elevator access and just blocks to Lakeside park, Safeway and the mall for all of your shopping needs. These units offer covered decks, and this one is finished to enjoy the deck year round. Although this unit is original finishings, it is a spacious unit at over 1000 sqft and will be a great value with some updates to flooring. Other features in the building include shared laundry, individual storage lockers, bike and scooter parking, recycling area and car washing hose. If you are 55+ years young and looking to personalize a space this could be a great opportunity for you or aging family members. (id:56537)
Call (250)-864-7337 for showing information. |
| Details |
| Amenities Nearby : Public Transit, Park, Recreation, Schools, Shopping |
Access : Easy access |
Appliances Inc : Refrigerator, Oven - Electric |
| Community Features : Seniors Oriented |
Features : Corner Site, Balcony |
Structures : - |
| Total Parking Spaces : 18 |
View : Mountain view |
Waterfront : - |
| Zoning Type : - |
| Building |
| Architecture Style : - |
Bathrooms (Partial) : 0 |
Cooling : Window air conditioner |
| Fire Protection : Security, Controlled entry |
Fireplace Fuel : - |
Fireplace Type : - |
| Floor Space : - |
Flooring : Carpeted, Linoleum |
Foundation Type : - |
| Heating Fuel : Electric |
Heating Type : Baseboard heaters |
Roof Style : Unknown |
| Roofing Material : Asphalt shingle |
Sewer : Municipal sewage system |
Utility Water : Municipal water |
| Basement |
| Type : - |
Development : - |
Features : - |
| Land |
| Landscape Features : Landscaped |
| Rooms |
| Level : |
Type : |
Dimensions : |
| Main level |
4pc Bathroom |
10'5'' x 4'11'' |
|
Bedroom |
16'5'' x 9' |
|
Kitchen |
10'3'' x 9'11'' |
|
Living room |
22'2'' x 12'7'' |
|
Primary Bedroom |
20'6'' x 10'6'' |
|
Storage |
9'7'' x 7'2'' |
|
Data from sources believed reliable but should not be relied upon without verification. All measurements are
approximate.MLS®, Multiple Listing Service®, and all related graphics are trademarks of The Canadian Real Estate Association.
REALTOR®, REALTORS®, and all related graphics are trademarks of REALTOR® Canada Inc. a corporation owned by The Canadian Real Estate
Association and the National Association of REALTORS® .Copyright © 2023 Don Rae REALTOR® Not intended to solicit properties currently
under contract.
|