
|

|
| 466 S Gold Avenue Greenwood V0H1J0 |
|
| Price : $499,000 |
Listing ID : 10391245
|
2 
|
1 
|
| Property Type : Single Family |
Building Type : House |
| Title : Freehold |
Finished Area : 1000 sqft |
| Built in : 1957 |
Total Parking Spaces : 6 |
|
|
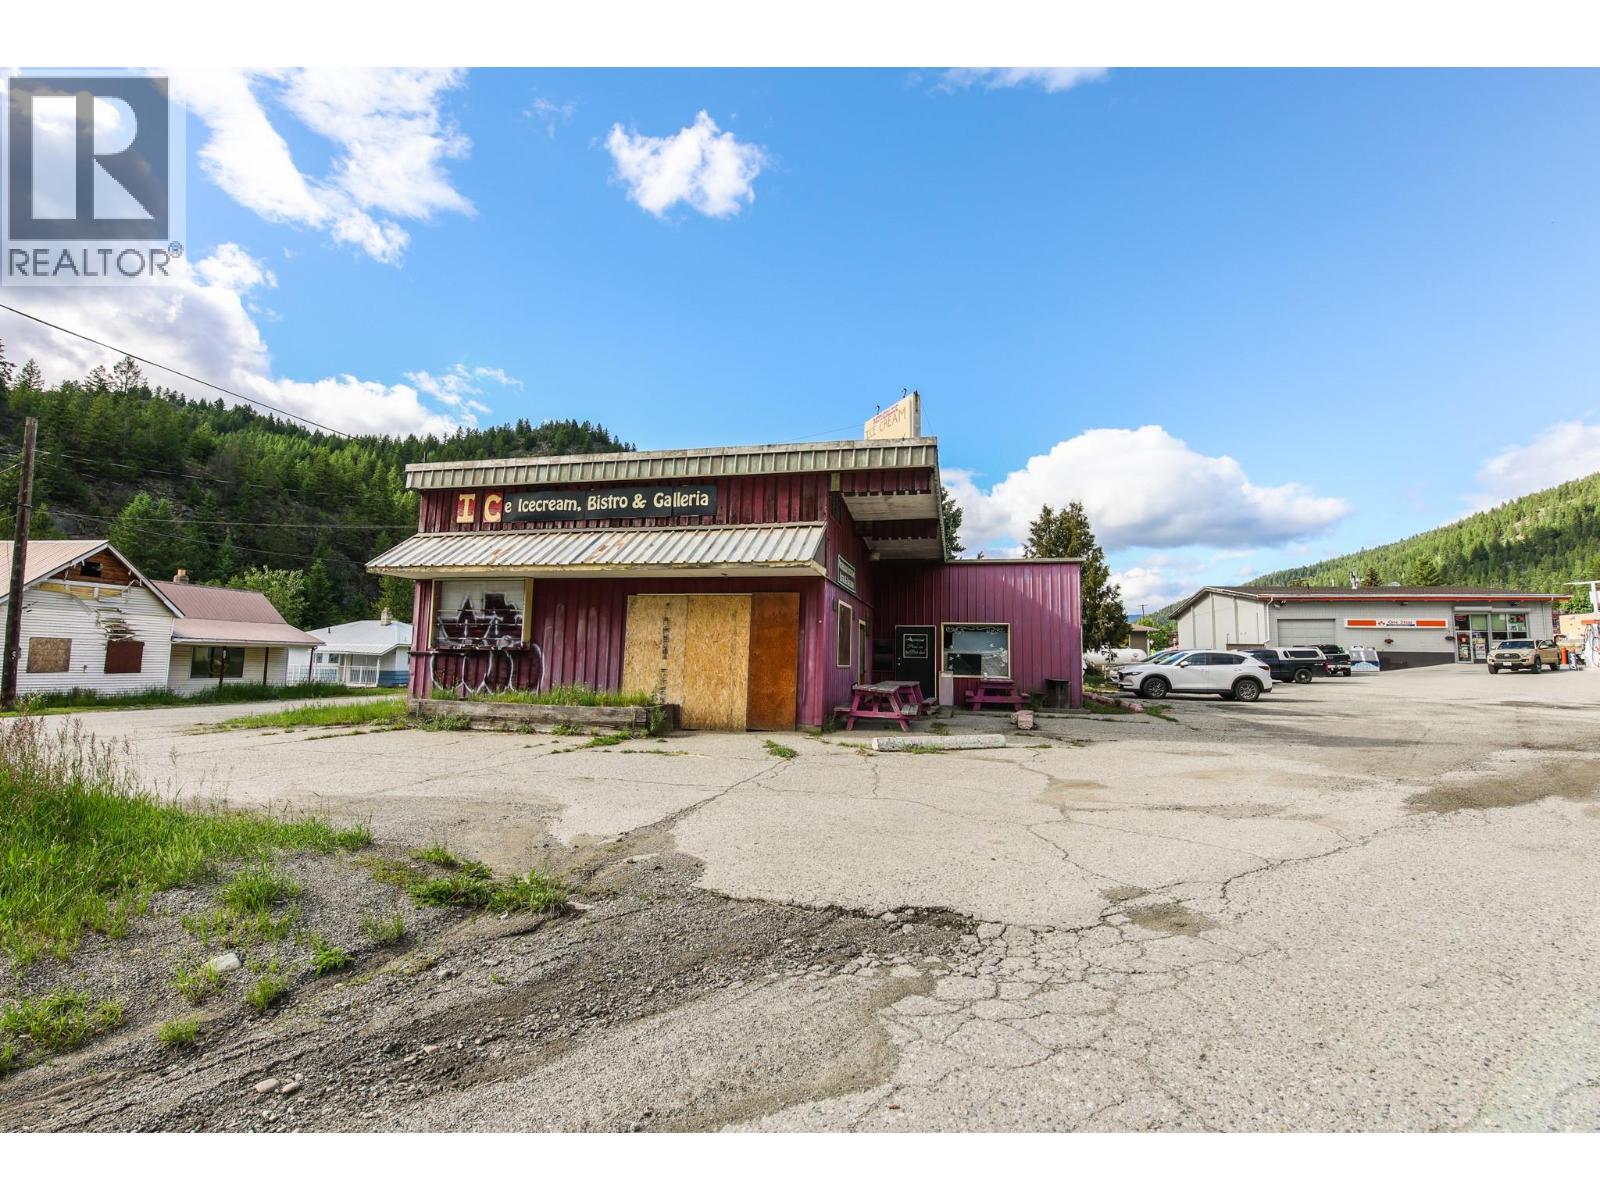
FIRST COMMERCIAL BUILDING, STRAIGHT VIEW DOWN HIGHWAY #3, AMAZING RARE OPPORTUNITY IN GREENWOOD! This is it! Want to OWN the best location for all travellers into Greenwood! There is no property like this! This amazing building location is the first commercial building in direct sight down highway #3 coming into Greenwood for every traveler to see front row and centre! Not only that, but also LIVE ON LOCATION! Yes this commercial location also has a separate Rancher home so you can live and run your business all on site! This 1100+ sqft, 2 Bedroom, 1 Bath home has a New Roof and 5 year hot water tank. With C2 zoning you can bring your dream ideas to this massive 1900+ sqft building and start your own family business right away! The building needs some love and roof repair. Come and check out this incredibly unique location today and see how great of a spot it is for attracting incoming traffic! All measurements are approximate. (id:56537)
Call (250)-864-7337 for showing information. |
| Details |
| Amenities Nearby : - |
Access : - |
Appliances Inc : Refrigerator, Range - Electric, Washer & Dryer |
| Community Features : Pets Allowed, Rentals Allowed |
Features : - |
Structures : - |
| Total Parking Spaces : 6 |
View : Mountain view, Valley view, View (panoramic) |
Waterfront : - |
| Zoning Type : - |
| Building |
| Architecture Style : Ranch |
Bathrooms (Partial) : 0 |
Cooling : - |
| Fire Protection : - |
Fireplace Fuel : - |
Fireplace Type : - |
| Floor Space : - |
Flooring : - |
Foundation Type : - |
| Heating Fuel : - |
Heating Type : Forced air |
Roof Style : - |
| Roofing Material : - |
Sewer : Municipal sewage system |
Utility Water : Municipal water |
| Basement |
| Type : - |
Development : - |
Features : - |
| Land |
| Landscape Features : - |
| Rooms |
| Level : |
Type : |
Dimensions : |
| Main level |
Bedroom |
10' x 10' |
|
Full bathroom |
6' x 8' |
|
Kitchen |
12' x 8' |
|
Living room |
16' x 12' |
|
Primary Bedroom |
12' x 12' |
|
Data from sources believed reliable but should not be relied upon without verification. All measurements are
approximate.MLS®, Multiple Listing Service®, and all related graphics are trademarks of The Canadian Real Estate Association.
REALTOR®, REALTORS®, and all related graphics are trademarks of REALTOR® Canada Inc. a corporation owned by The Canadian Real Estate
Association and the National Association of REALTORS® .Copyright © 2023 Don Rae REALTOR® Not intended to solicit properties currently
under contract.
|