
|

|
| 702 IBBITSON Street Creston V0B1G4 |
|
| Price : $515,000 |
Listing ID : 10391543
|
3 
|
2 
|
| Property Type : Single Family |
Building Type : House |
| Title : Freehold |
Finished Area : 2387 sqft |
| Built in : 1948 |
Total Parking Spaces : - |
|
|
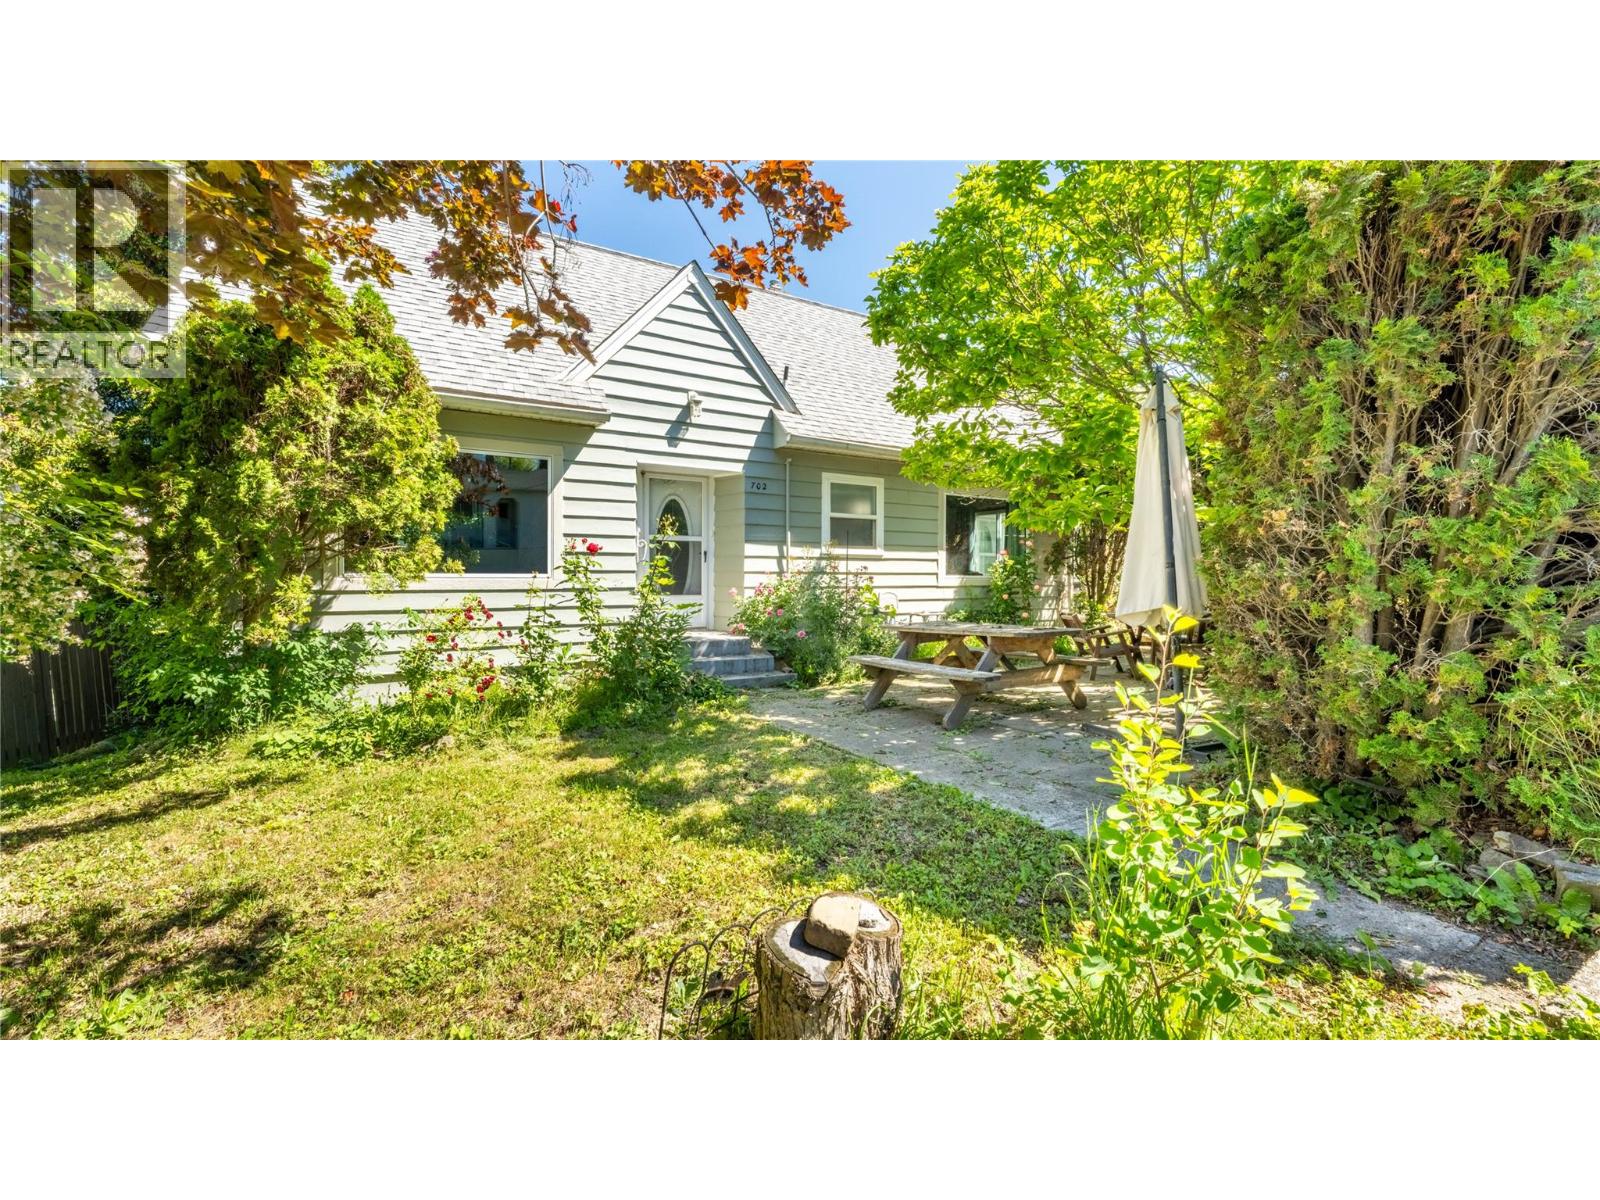
Charming 3 + Bedrooms, 2 Bath Home with Stunning Gardens & Mountain Views, this large lot is 0.21 of an acre. This beautiful home is full of character and warmth. The meticulously landscaped backyard is a true oasis, featuring mature gardens, exceptional privacy, and plenty of space for entertaining or indulging your green thumb. Inside, you'll find a classic and inviting layout with a bright kitchen and cozy breakfast nook, a sun-filled sunroom, convenient main-floor laundry, a spacious living room, and a formal dining room. Relax by the gas fireplace while taking in views of the beautifully landscaped yard, or unwind on the private deck overlooking the valley and surrounding mountains. Recent upgrades include a heat pump, furnace, with new windows and added insulation, providing enhanced comfort and energy efficiency year-round. This charming home offers the perfect blend of character, comfort, and outdoor beauty. (id:56537)
Call (250)-864-7337 for showing information. |
| Details |
| Amenities Nearby : Schools, Shopping |
Access : Easy access |
Appliances Inc : Refrigerator, Dishwasher, Dryer, Range - Electric, Washer |
| Community Features : - |
Features : Private setting |
Structures : - |
| Total Parking Spaces : - |
View : City view, Mountain view, Valley view |
Waterfront : - |
| Zoning Type : - |
| Building |
| Architecture Style : - |
Bathrooms (Partial) : 0 |
Cooling : - |
| Fire Protection : - |
Fireplace Fuel : Wood |
Fireplace Type : Conventional |
| Floor Space : - |
Flooring : Carpeted, Hardwood, Linoleum |
Foundation Type : - |
| Heating Fuel : Wood |
Heating Type : Forced air, Stove, See remarks |
Roof Style : Unknown |
| Roofing Material : Asphalt shingle |
Sewer : Municipal sewage system |
Utility Water : Municipal water |
| Basement |
| Type : Full |
Development : - |
Features : - |
| Land |
| Landscape Features : Landscaped |
| Rooms |
| Level : |
Type : |
Dimensions : |
| Basement |
Full bathroom |
5'8'' x 7'0'' |
|
Office |
22'5'' x 11'8'' |
|
Recreation room |
10'5'' x 10'10'' |
|
Storage |
7'11'' x 12'8'' |
|
Utility room |
14'2'' x 22'8'' |
| Main level |
Dining nook |
12'6'' x 6'10'' |
|
Dining room |
8'9'' x 9'5'' |
|
Foyer |
5'0'' x 8'3'' |
|
Foyer |
7'10'' x 13'2'' |
|
Full bathroom |
6'11'' x 7'4'' |
|
Kitchen |
9'8'' x 9'10'' |
|
Living room |
23'5'' x 11'3'' |
|
Primary Bedroom |
12'9'' x 10'7'' |
| Second level |
Bedroom |
13'0'' x 12'9'' |
|
Bedroom |
13'1'' x 11'11'' |
|
Den |
9'7'' x 6'9'' |
|
Data from sources believed reliable but should not be relied upon without verification. All measurements are
approximate.MLS®, Multiple Listing Service®, and all related graphics are trademarks of The Canadian Real Estate Association.
REALTOR®, REALTORS®, and all related graphics are trademarks of REALTOR® Canada Inc. a corporation owned by The Canadian Real Estate
Association and the National Association of REALTORS® .Copyright © 2023 Don Rae REALTOR® Not intended to solicit properties currently
under contract.
|