
|

|
| 1352 Demster Road Road Lee Creek V0E1M4 |
|
| Price : $710,000 |
Listing ID : 10392145
|
2 
|
2 
|
| Property Type : Single Family |
Building Type : Manufactured Home |
| Title : Freehold |
Finished Area : 1538 sqft |
| Built in : 1988 |
Total Parking Spaces : 10 |
|
|
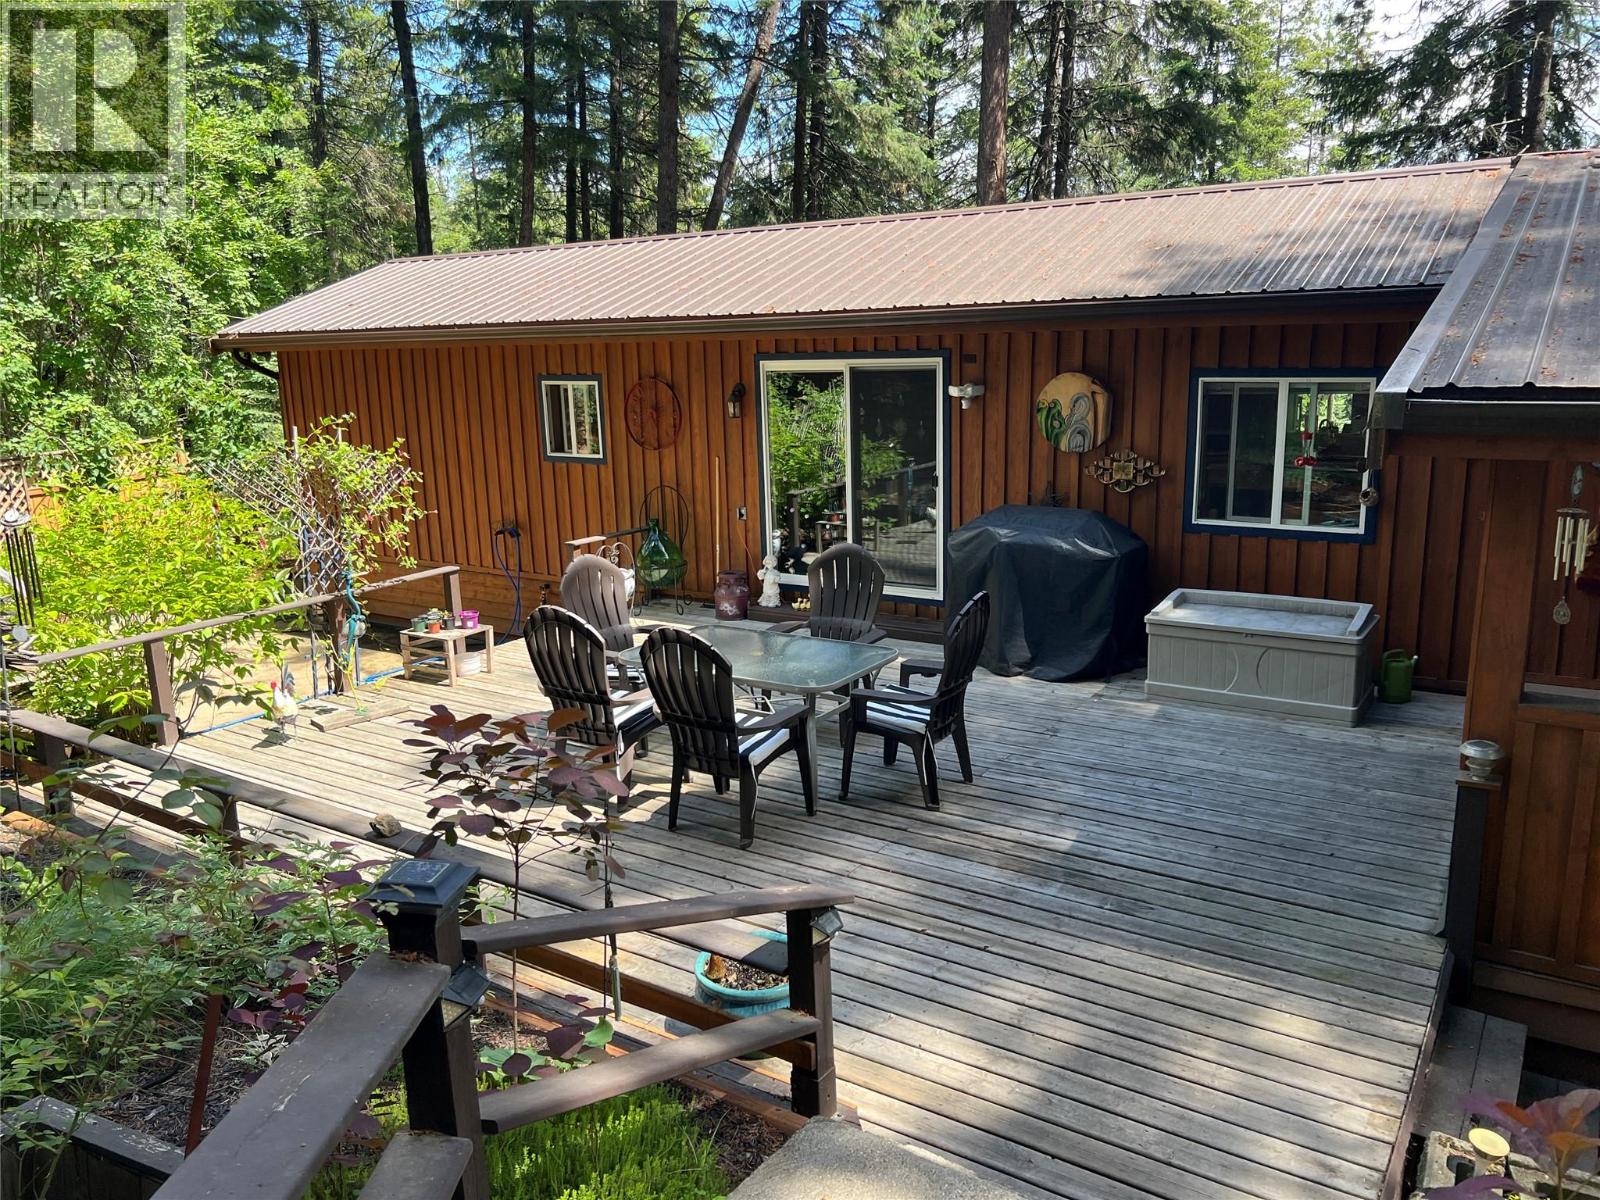
Located in Lee Creek, this home is situated in the middle of a breathtaking parklike property on 1.01 acres!! Its a de-registered manufactured home with 3 additions. Incredibly well kept this home offers 2 bd, 2 ba, a huge mudroom/laundry area, 2 heat pumps (2024), 2 pellet stoves Wett Certified (2024), HWT (2022), Water System is a reverse osmossis (just replaced filter & UV Light (2025). The electrical was re-certified by Technical Safety BC (2025). The property has 200 amp power (100 to the house & 100 to the garage/shop). They also have a backup water system & roof sprinklers. The septic had a new riser installed & tank emptied in 2025. They had a Surge Protector installed on the panel. Home was re-stained in 2025 as well. There are many fruit trees on the property including Apple, Apricot, Plum & Cherry in the backyard and an Apple & Pear tree in the front. The carport is huge which allows boat storage too! On top of that there is a little cottage to host any extra friends or family. Honestly there is nothing to do but move in - a beautiful serene property only 5 minutes to Hwy. 1. (id:56537)
Call (250)-864-7337 for showing information. |
| Details |
| Amenities Nearby : - |
Access : - |
Appliances Inc : Range, Refrigerator, Dishwasher, Hood Fan, Washer & Dryer |
| Community Features : - |
Features : - |
Structures : - |
| Total Parking Spaces : 10 |
View : Lake view, Mountain view |
Waterfront : - |
| Zoning Type : - |
| Building |
| Architecture Style : - |
Bathrooms (Partial) : 1 |
Cooling : Heat Pump |
| Fire Protection : Sprinkler System-Fire |
Fireplace Fuel : Pellet |
Fireplace Type : Stove |
| Floor Space : - |
Flooring : - |
Foundation Type : - |
| Heating Fuel : Wood |
Heating Type : Heat Pump, Stove |
Roof Style : Unknown |
| Roofing Material : Metal |
Sewer : Septic tank |
Utility Water : Community Water User's Utility |
| Basement |
| Type : - |
Development : - |
Features : - |
| Land |
| Landscape Features : - |
| Rooms |
| Level : |
Type : |
Dimensions : |
| Main level |
Bedroom |
10' x 10' |
|
Dining room |
8'6'' x 13' |
|
Full bathroom |
9'3'' x 10' |
|
Kitchen |
15' x 13' |
|
Laundry room |
19' x 11' |
|
Living room |
32' x 12' |
|
Office |
10' x 8' |
|
Partial bathroom |
7'9'' x 7' |
|
Primary Bedroom |
10' x 10' |
|
Data from sources believed reliable but should not be relied upon without verification. All measurements are
approximate.MLS®, Multiple Listing Service®, and all related graphics are trademarks of The Canadian Real Estate Association.
REALTOR®, REALTORS®, and all related graphics are trademarks of REALTOR® Canada Inc. a corporation owned by The Canadian Real Estate
Association and the National Association of REALTORS® .Copyright © 2023 Don Rae REALTOR® Not intended to solicit properties currently
under contract.
|