
|

|
| 421 9th Avenue Keremeos V0X1N3 |
|
| Price : $699,000 |
Listing ID : 10392153
|
4 
|
4 
|
| Property Type : Single Family |
Building Type : House |
| Title : Freehold |
Finished Area : 2674 sqft |
| Built in : 1961 |
Total Parking Spaces : 6 |
|
|
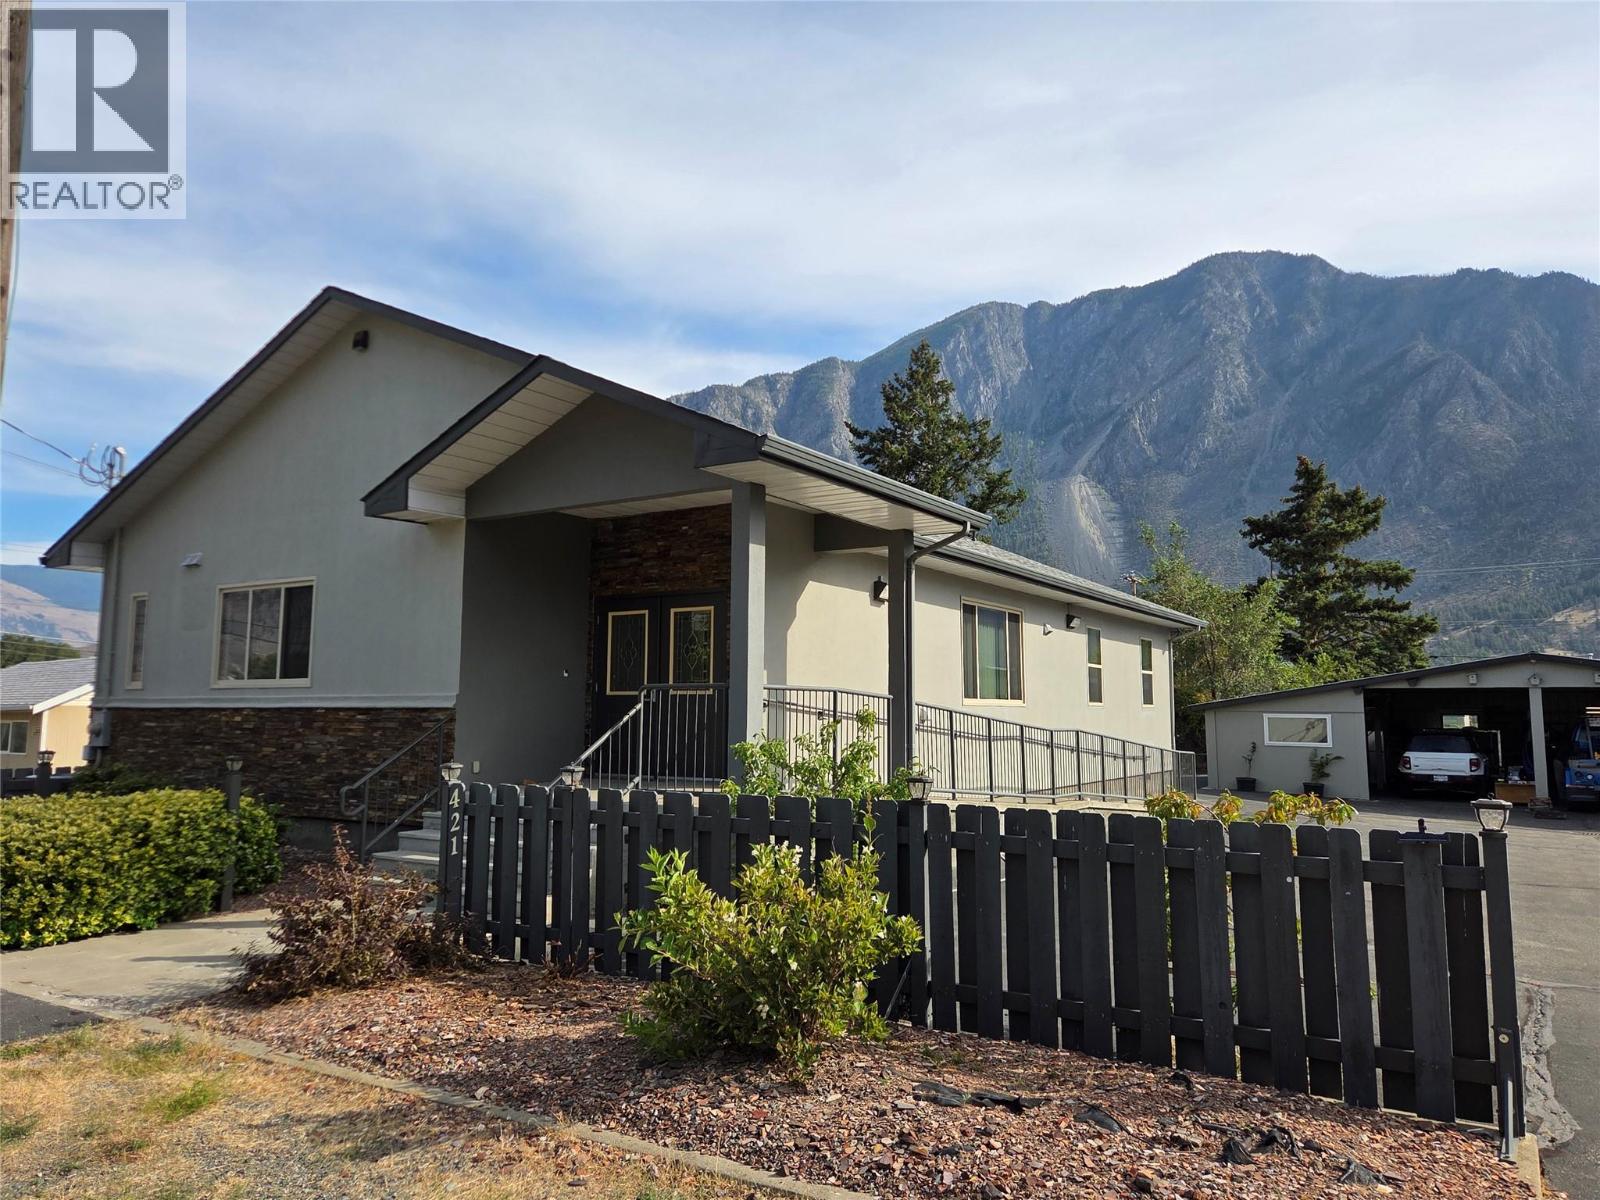
Very Large Home and lot, downtown Keremeos close to everything. 5 bedrooms, 3.5 Bathrooms. Set up with a full 2 bedroom, 2 bathroom suite, great for family or guests, if you prefer, its easy to remove the dividing wall and kitchen to restore the suite back into one home. This highly efficient home has new roof, newer R28 exterior insulation, forced air gas heat with central cooling, and LED lighting throughout. Large open concept Kitchen with large movable island and double ovens, 30 inch deep countertops, and Downstairs has a perfect kitchenette, half bath, and room for an older child to have their privacy! Please view the photos Online, this is move in ready, and could be set up so many different ways - from large family, mortgage helper, to Bed and Breakfast. Nice deck for BBQ, ramp access, and great garden area with greenhouse. The detached carport is amazing, park 2 vehicles undercover and still have a workshop with hand crafted round window, storage, and a workbenches with hoist to help with the heavy stuff. When you need a break, there is even a rest area with ceiling fan to just hang out. Amazing parking, easy maintenance, move in ready! (id:56537)
Call (250)-864-7337 for showing information. |
| Details |
| Amenities Nearby : Park, Recreation, Schools, Shopping |
Access : - |
Appliances Inc : Refrigerator, Dishwasher, Oven - Electric, Range - Gas, Washer & Dryer, Washer/Dryer Stack-Up |
| Community Features : - |
Features : Level lot, Private setting, Wheelchair access |
Structures : - |
| Total Parking Spaces : 6 |
View : Mountain view, Valley view |
Waterfront : - |
| Zoning Type : - |
| Building |
| Architecture Style : Ranch |
Bathrooms (Partial) : 1 |
Cooling : Central air conditioning |
| Fire Protection : Smoke Detector Only |
Fireplace Fuel : - |
Fireplace Type : - |
| Floor Space : - |
Flooring : Mixed Flooring |
Foundation Type : - |
| Heating Fuel : - |
Heating Type : Forced air, See remarks |
Roof Style : Unknown |
| Roofing Material : Asphalt shingle |
Sewer : Municipal sewage system |
Utility Water : Irrigation District |
| Basement |
| Type : Partial |
Development : - |
Features : - |
| Land |
| Landscape Features : Level |
| Rooms |
| Level : |
Type : |
Dimensions : |
| Basement |
2pc Bathroom |
6'2'' x 6'2'' |
|
Den |
12'5'' x 9'8'' |
|
Family room |
11'11'' x 13' |
|
Foyer |
7' x 7' |
|
Other |
5'5'' x 19' |
| Main level |
4pc Bathroom |
5'4'' x 9'1'' |
|
4pc Bathroom |
8'1'' x 6'7'' |
|
5pc Ensuite bath |
10'3'' x 8'9'' |
|
Bedroom |
10'1'' x 10'6'' |
|
Bedroom |
10'4'' x 12'4'' |
|
Bedroom |
12' x 9'10'' |
|
Dining room |
10' x 7'1'' |
|
Foyer |
9'1'' x 7'10'' |
|
Kitchen |
15' x 3'10'' |
|
Kitchen |
15'7'' x 13'5'' |
|
Laundry room |
5' x 9' |
|
Living room |
14'10'' x 13'7'' |
|
Other |
8'2'' x 6'4'' |
|
Pantry |
10'4'' x 4'8'' |
|
Primary Bedroom |
15'1'' x 14'6'' |
|
Data from sources believed reliable but should not be relied upon without verification. All measurements are
approximate.MLS®, Multiple Listing Service®, and all related graphics are trademarks of The Canadian Real Estate Association.
REALTOR®, REALTORS®, and all related graphics are trademarks of REALTOR® Canada Inc. a corporation owned by The Canadian Real Estate
Association and the National Association of REALTORS® .Copyright © 2023 Don Rae REALTOR® Not intended to solicit properties currently
under contract.
|