
|

|
| 3620 Pioneer Road Bralorne V0K1P0 |
|
| Price : $229,000 |
Listing ID : 10392070
|
3 
|
1 
|
| Property Type : Single Family |
Building Type : House |
| Title : Freehold |
Finished Area : 930 sqft |
| Built in : 1932 |
Total Parking Spaces : - |
|
|
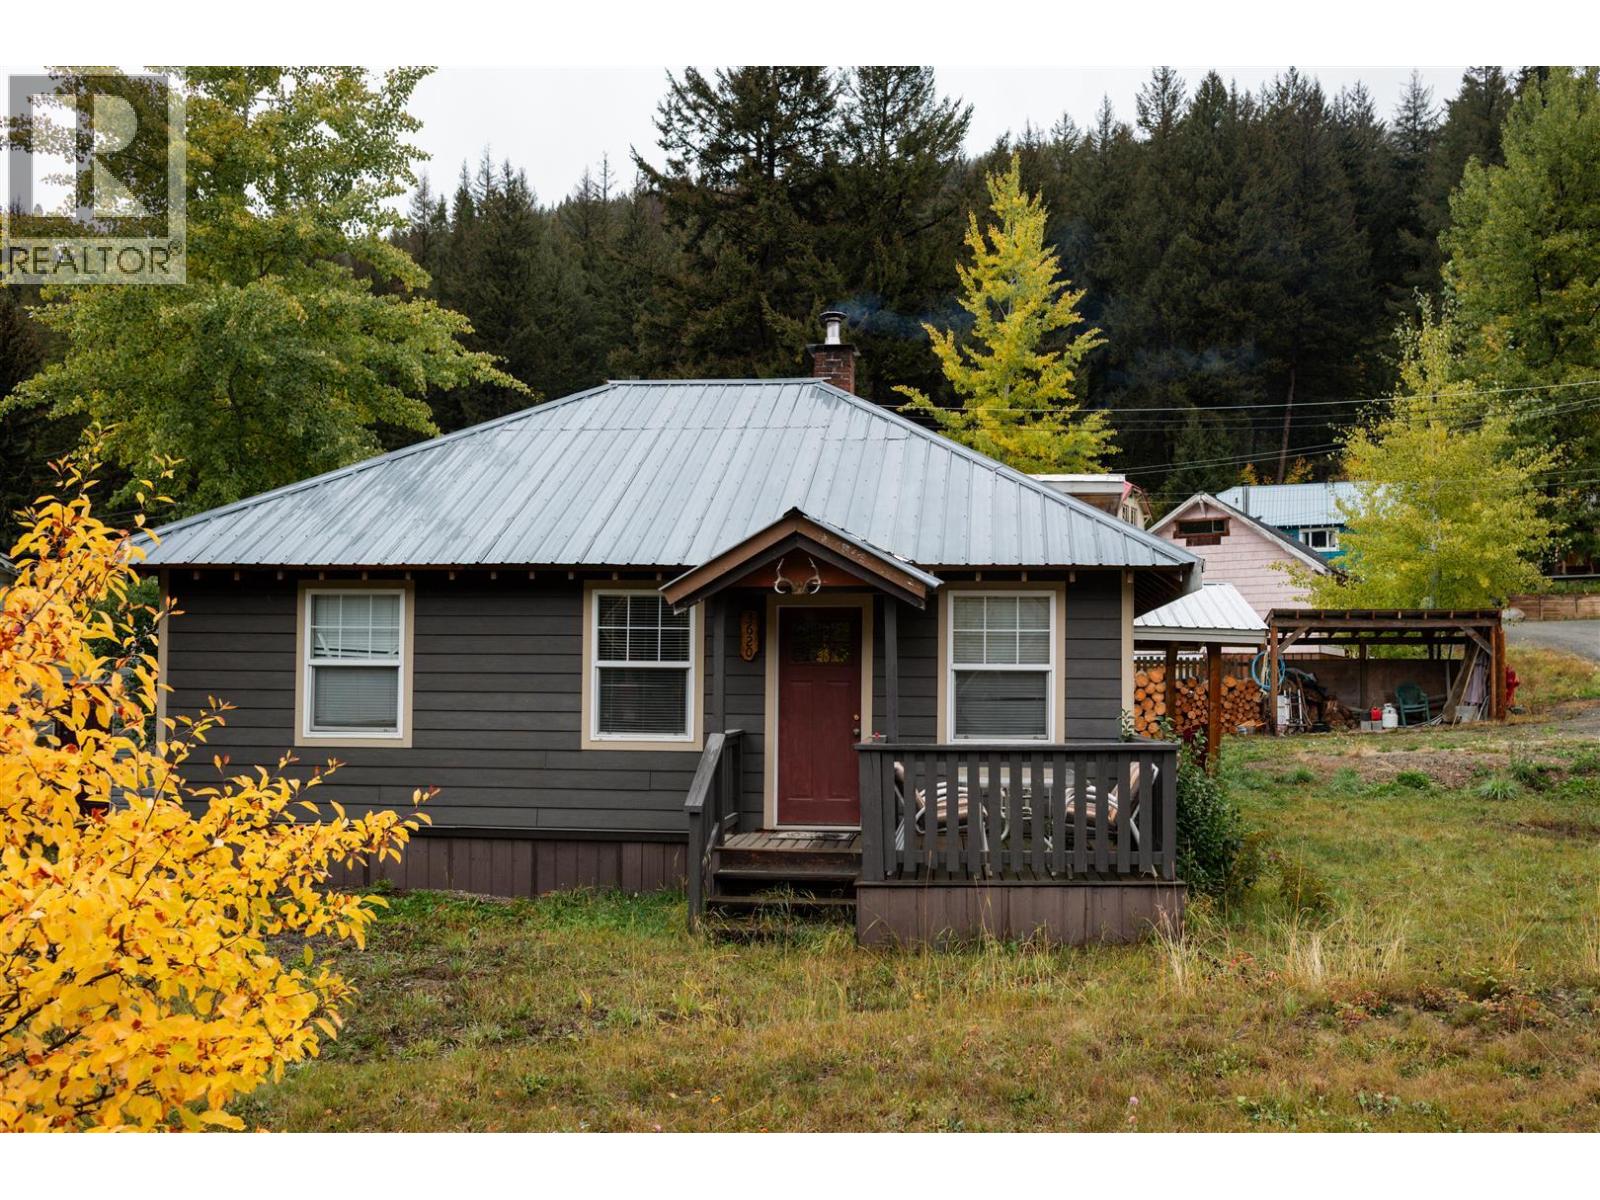
Bralorne is a quiet historic gold-mining town in the Bridge River Valley of southwestern BC, once home to one of Canada’s richest gold camps. Accessible from Whistler via Pemberton and the Hurley FSR in summer, or year-round through Lillooet and Gold Bridge. The small community offers a general store, pub, post office, museum, volunteer fire department, and community hall, along with stunning mountain scenery and abundant backcountry recreation including snowmobiling and hiking. This cozy cabin sits on a 0.15-acre corner lot and has been well maintained, featuring 930 sq ft of living space with power, city water, and city sewer. It includes an open living room with a WETT-inspected wood stove, 2.5 bedrooms, 1 bath, and a kitchen/dining area that opens to a back patio, plus a powered workshop & covered wood storage. With increasing demand for affordable rural properties near outdoor recreation, this rare find makes an ideal year-round home or getaway. (id:56537)
Call (250)-864-7337 for showing information. |
| Details |
| Amenities Nearby : Recreation |
Access : - |
Appliances Inc : Refrigerator, Cooktop - Electric, Oven - Electric, Washer/Dryer Stack-Up |
| Community Features : Rural Setting |
Features : Level lot, Corner Site, Balcony |
Structures : - |
| Total Parking Spaces : - |
View : Mountain view |
Waterfront : - |
| Zoning Type : - |
| Building |
| Architecture Style : Ranch |
Bathrooms (Partial) : 0 |
Cooling : - |
| Fire Protection : - |
Fireplace Fuel : Wood |
Fireplace Type : Conventional |
| Floor Space : - |
Flooring : Hardwood, Linoleum |
Foundation Type : - |
| Heating Fuel : Electric, Wood |
Heating Type : Stove |
Roof Style : Unknown |
| Roofing Material : Metal |
Sewer : Municipal sewage system |
Utility Water : Municipal water |
| Basement |
| Type : Crawl space |
Development : - |
Features : - |
| Land |
| Landscape Features : Level |
| Rooms |
| Level : |
Type : |
Dimensions : |
| Main level |
4pc Bathroom |
Measurements not available |
|
Bedroom |
10' x 10' |
|
Bedroom |
10' x 9' |
|
Dining room |
10' x 10' |
|
Kitchen |
10' x 10' |
|
Living room |
15' x 16' |
|
Primary Bedroom |
10' x 10' |
|
Data from sources believed reliable but should not be relied upon without verification. All measurements are
approximate.MLS®, Multiple Listing Service®, and all related graphics are trademarks of The Canadian Real Estate Association.
REALTOR®, REALTORS®, and all related graphics are trademarks of REALTOR® Canada Inc. a corporation owned by The Canadian Real Estate
Association and the National Association of REALTORS® .Copyright © 2023 Don Rae REALTOR® Not intended to solicit properties currently
under contract.
|