Don Rae Realtor


  • &address&
  • &address&
  • &address&
  • &address&
  • &address&
  • &address&
  • 858 301st Street Marysville V1A3J9

    Price : $399,000 Listing ID : 10391469
    3 Bedrooms 2 Bathrooms
    Property Type : Single Family Building Type : Manufactured Home
    Title : Freehold Finished Area : 1283 sqft
    Built in : 1975 Total Parking Spaces : 2
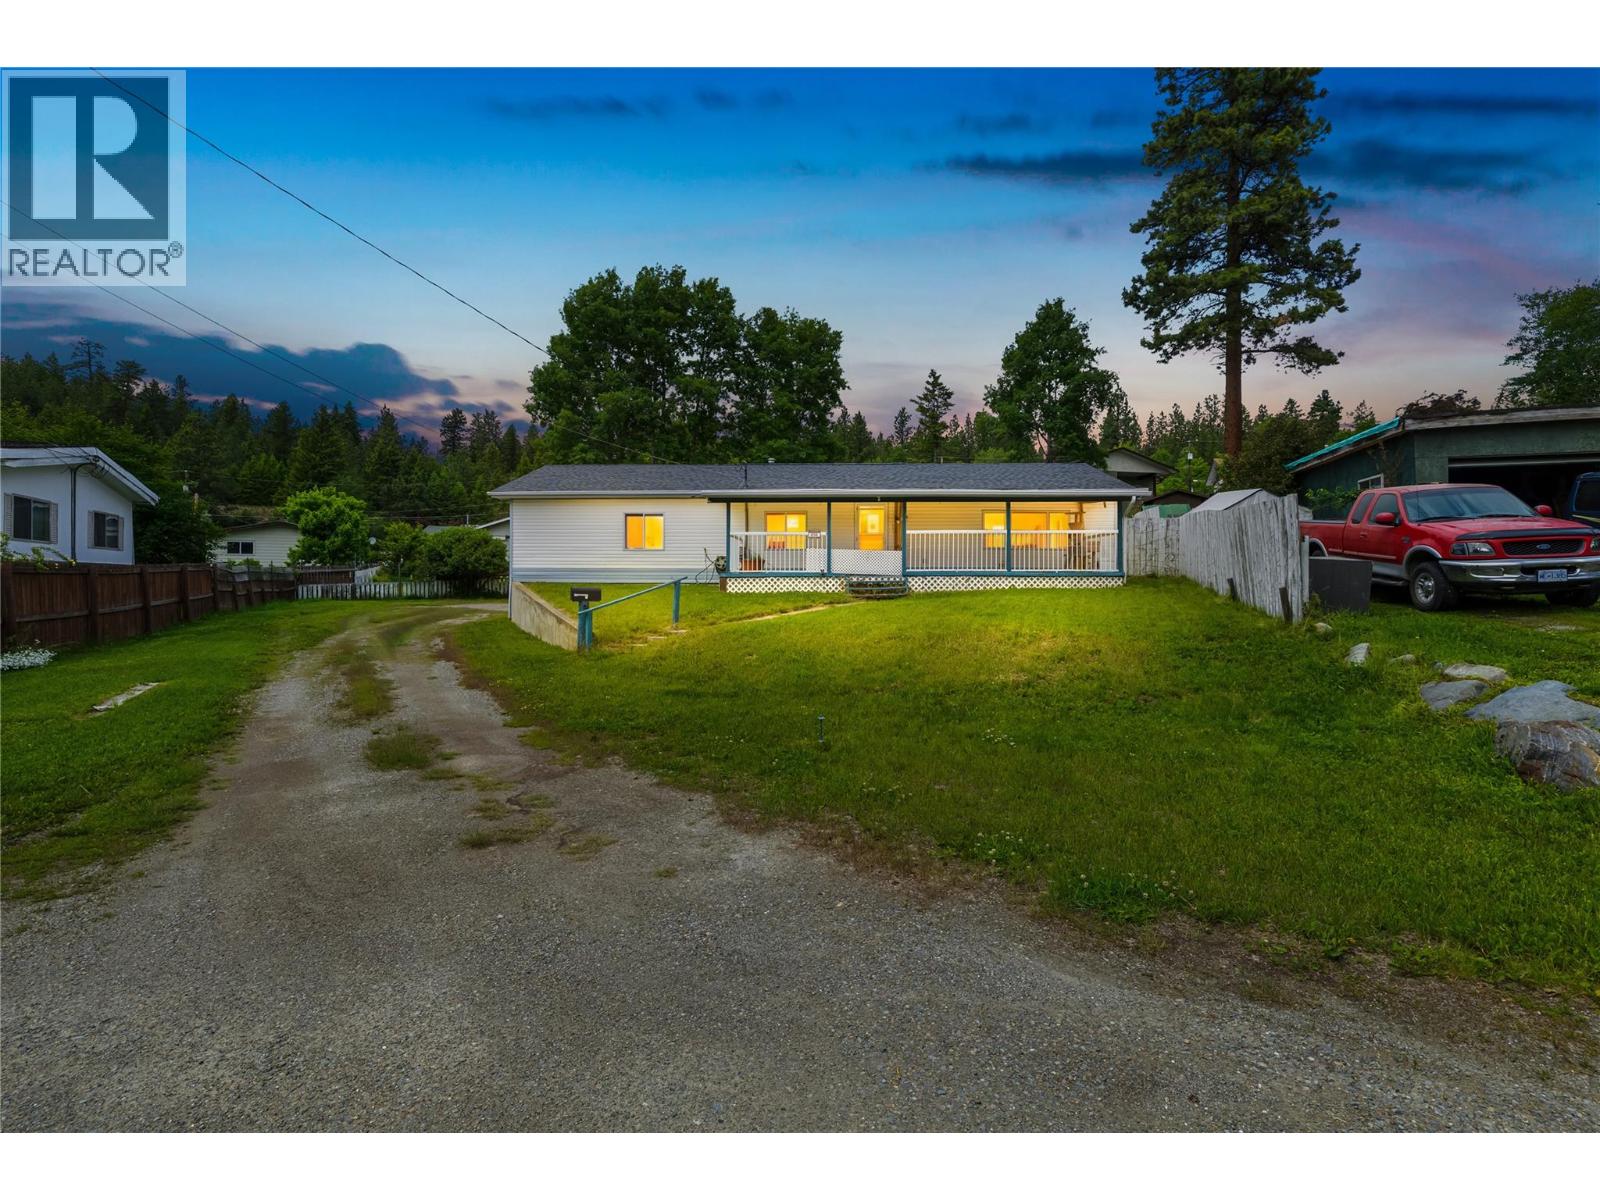
    OPEN HOUSE: SAT & SUN 2–4 PM! Welcome to charming Marysville, where this 3-bedroom, 2-bathroom home sits on a spacious 0.28-acre lot and offers 1,283 sq ft of comfortable single-level living with plenty of room to spread out inside and out. The functional layout includes a bright living room, dining area, and kitchen with ample cabinetry. The primary bedroom features its own 2-piece ensuite, while two additional bedrooms provide space for family, guests, or a home office. Step outside and you’ll find a private yard with garden space, a greenhouse, and multiple covered outdoor areas including a patio and deck—perfect for summer evenings, backyard projects, or simply enjoying the peaceful setting. Just minutes away are two outstanding golf courses, the scenic Marysville Falls, and the charm of Kimberley’s historic downtown Platzl, offering easy access to outdoor adventure, great local shops, and the laid-back mountain lifestyle Kimberley is known for. Whether you're looking for space to garden, room to relax, or a place to enjoy everything Kimberley has to offer, this property is ready to welcome you home. Visit the open house this weekend or book your showing before someone else beats you to it. (id:56537)

    Call (250)-864-7337 for showing information.
    Details
    Amenities Nearby : - Access : - Appliances Inc : -
    Community Features : - Features : - Structures : -
    Total Parking Spaces : 2 View : - Waterfront : -
    Zoning Type : -
    Building
    Architecture Style : - Bathrooms (Partial) : 1 Cooling : -
    Fire Protection : - Fireplace Fuel : - Fireplace Type : -
    Floor Space : - Flooring : - Foundation Type : Block
    Heating Fuel : - Heating Type : Forced air Roof Style : Unknown
    Roofing Material : Asphalt shingle Sewer : Municipal sewage system Utility Water : Municipal water
    Basement
    Type : - Development : - Features : -
    Land
    Landscape Features : -
    Rooms
    Level : Type : Dimensions :
    Main level 2pc Ensuite bath 5' x 5'1''
    4pc Bathroom 6'4'' x 7'5''
    Bedroom 8'4'' x 11'10''
    Bedroom 8'4'' x 11'2''
    Dining room 14'8'' x 11'9''
    Kitchen 11'4'' x 12'4''
    Laundry room 11'5'' x 7'11''
    Living room 11'4'' x 19'6''
    Primary Bedroom 14'8'' x 10'10''
    Data from sources believed reliable but should not be relied upon without verification. All measurements are approximate.MLS®, Multiple Listing Service®, and all related graphics are trademarks of The Canadian Real Estate Association. REALTOR®, REALTORS®, and all related graphics are trademarks of REALTOR® Canada Inc. a corporation owned by The Canadian Real Estate Association and the National Association of REALTORS® .Copyright © 2023 Don Rae REALTOR® Not intended to solicit properties currently under contract.