
|

|
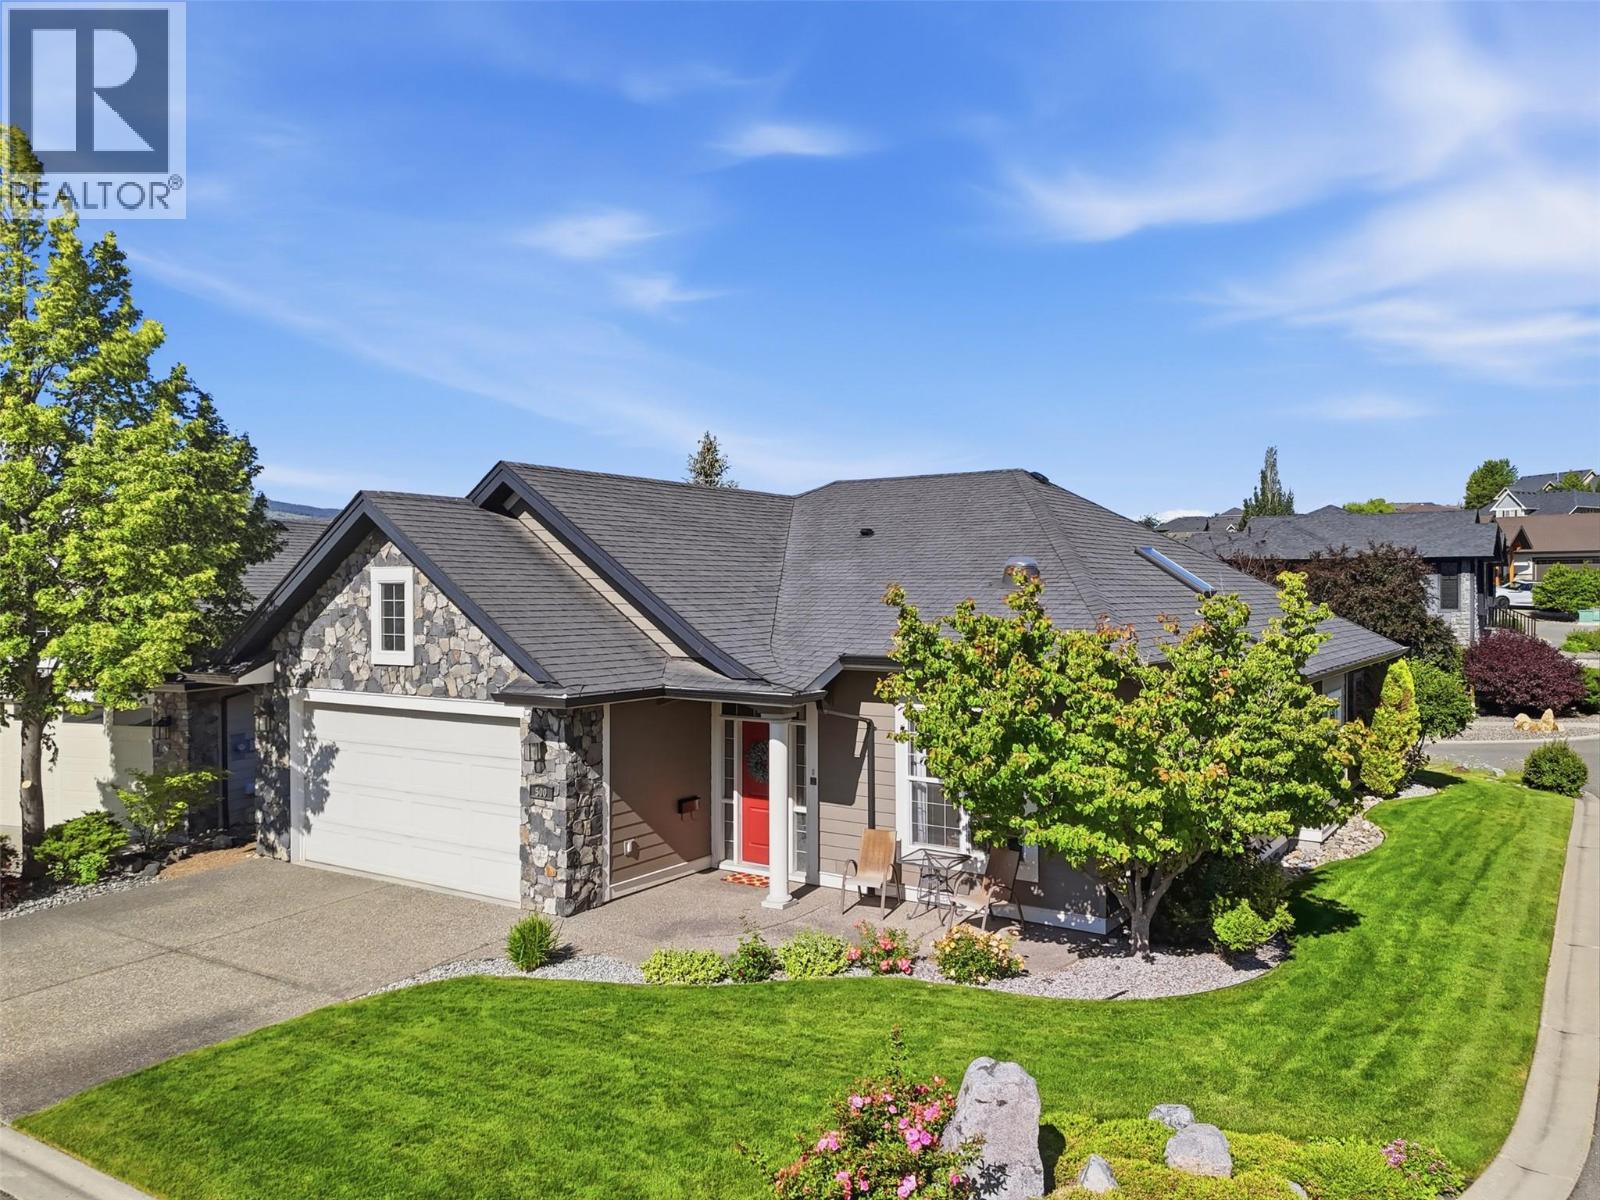
| 500 STONERIDGE Drive Kamloops V2H0A7 |
|
| Price : $789,900 |
Listing ID : 10390700
|
2 
|
2 
|
| Property Type : Single Family |
Building Type : House |
| Title : Leasehold/Leased Land |
Finished Area : 1515 sqft |
| Built in : 2008 |
Total Parking Spaces : 2 |
|
|
Welcome to 500 Stoneridge Drive, an elegant & tastefully appointed entry-level home located in the Award-Winning Golf Resort Community of Sun Rivers! This custom-built, 2 bed, 2 bath certified Green home with 1515 sq ft of living space is situated in the sought-after neighbourhood of Stoneridge & has been immaculately maintained. The spacious entry leads to the inviting living room with vaulted ceilings & a cozy natural gas fireplace. The oversized kitchen features an abundance of storage space, an island, stainless steel appliances with gas range and a bright dining nook. The kitchen opens up to the elegant dining area, providing a lovely entertaining space. The spacious primary bedroom features a spa-like ensuite with a separate shower & oversized tub as well as heated flooring, a dual vanity and a walk-in closet. Step out of your bedroom to your beautiful patio for morning coffee. The 2nd bedroom provides versatility whether to be used as an office or guest bedroom. The large covered patio area provides the perfect space to relax & unwind as you enjoy the tranquil & peaceful surroundings. Enjoy the extra storage in the 2-car garage & 4’ crawl space. The neighbourhood provides low-maintenance living with all of the landscaping taken care of, so you can take advantage of the Sun Rivers lifestyle of hiking, biking, golfing and more. Book your private showing today! (id:56537)
Call (250)-864-7337 for showing information. |
| Details |
| Amenities Nearby : - |
Access : - |
Appliances Inc : - |
| Community Features : - |
Features : - |
Structures : - |
| Total Parking Spaces : 2 |
View : - |
Waterfront : - |
| Zoning Type : - |
| Building |
| Architecture Style : Ranch |
Bathrooms (Partial) : 0 |
Cooling : Geothermal |
| Fire Protection : - |
Fireplace Fuel : - |
Fireplace Type : - |
| Floor Space : - |
Flooring : - |
Foundation Type : - |
| Heating Fuel : - |
Heating Type : Geothermal |
Roof Style : Unknown |
| Roofing Material : Asphalt shingle |
Sewer : Municipal sewage system |
Utility Water : Municipal water |
| Basement |
| Type : - |
Development : - |
Features : - |
| Land |
| Landscape Features : - |
| Rooms |
| Level : |
Type : |
Dimensions : |
| Main level |
4pc Bathroom |
Measurements not available |
|
5pc Ensuite bath |
Measurements not available |
|
Bedroom |
10' x 12' |
|
Dining nook |
11' x 9' |
|
Dining room |
18'2'' x 11'4'' |
|
Foyer |
6' x 8' |
|
Kitchen |
13' x 10' |
|
Laundry room |
6' x 6' |
|
Living room |
16' x 14' |
|
Primary Bedroom |
14' x 13' |
|
Data from sources believed reliable but should not be relied upon without verification. All measurements are
approximate.MLS®, Multiple Listing Service®, and all related graphics are trademarks of The Canadian Real Estate Association.
REALTOR®, REALTORS®, and all related graphics are trademarks of REALTOR® Canada Inc. a corporation owned by The Canadian Real Estate
Association and the National Association of REALTORS® .Copyright © 2023 Don Rae REALTOR® Not intended to solicit properties currently
under contract.
|