
|

|
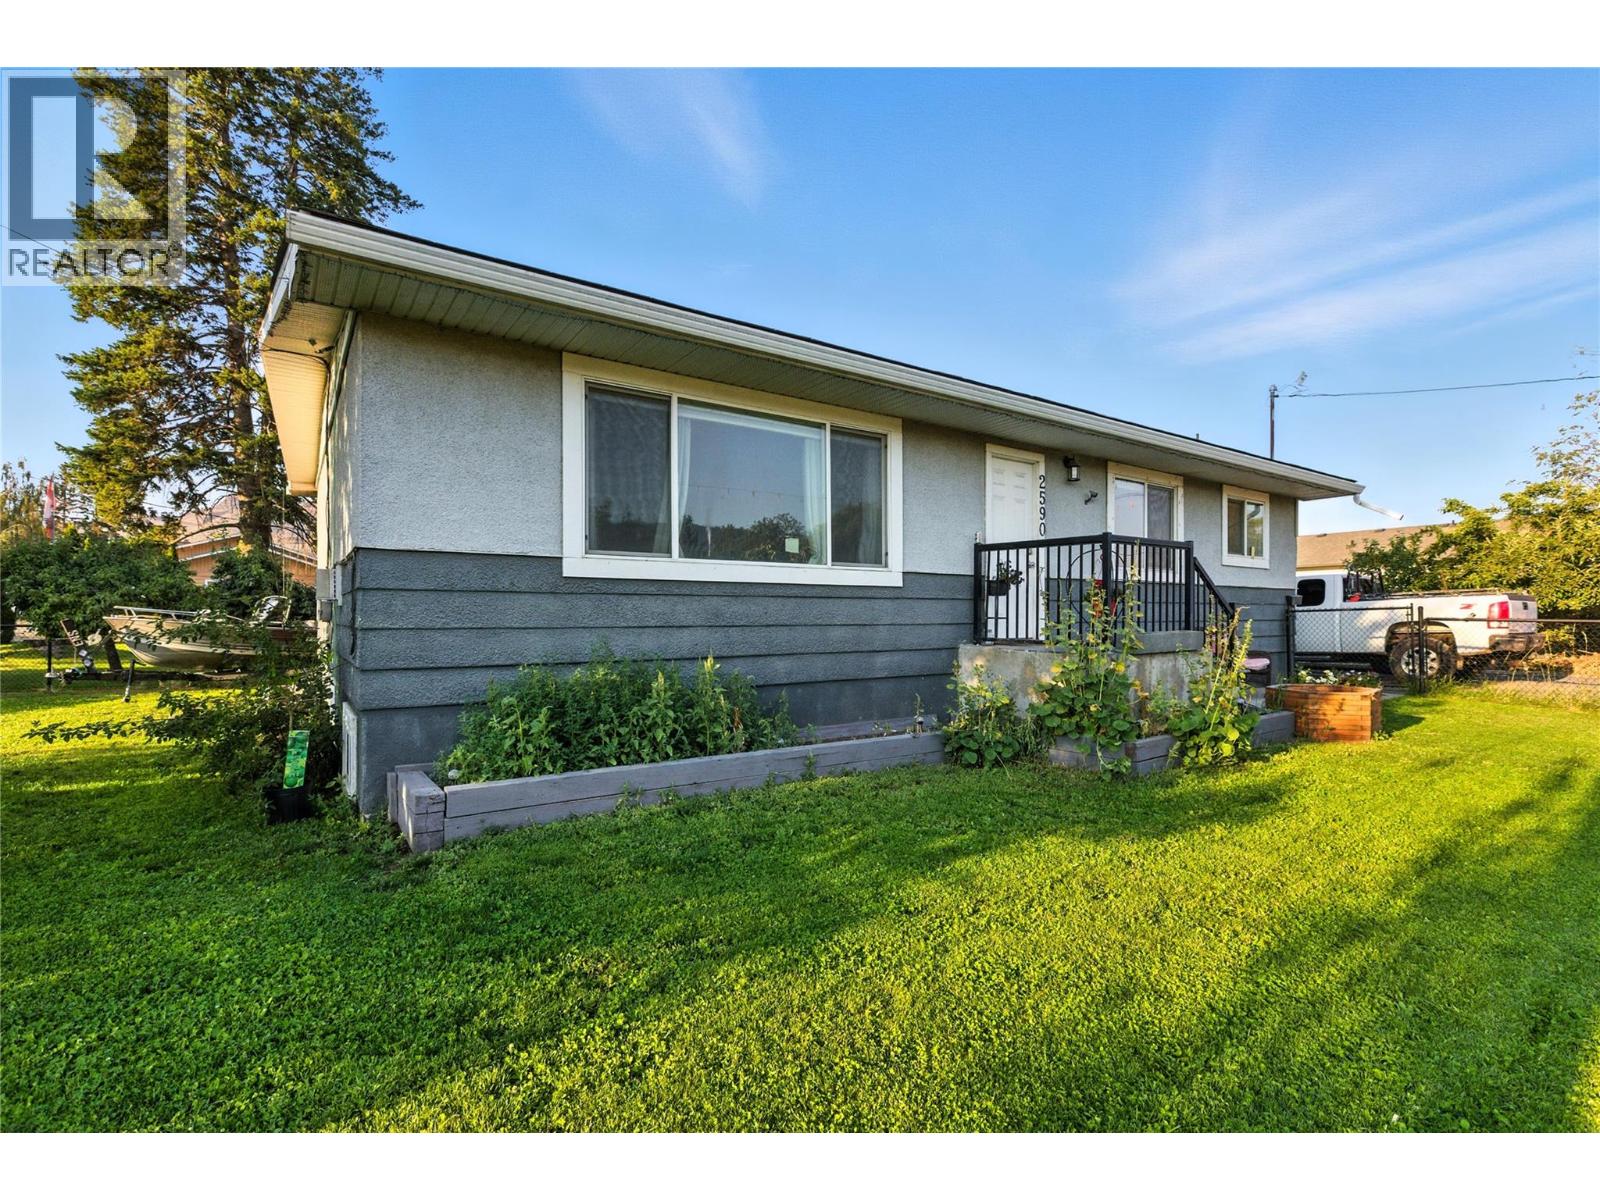
| 2590 Tranquille Road Kamloops V2B3N8 |
|
| Price : $559,900 |
Listing ID : 10391996
|
4 
|
2 
|
| Property Type : Single Family |
Building Type : House |
| Title : Freehold |
Finished Area : 2376 sqft |
| Built in : 1966 |
Total Parking Spaces : - |
|
|
Welcome to this 3-bedroom, 1.5-bath home on a 5,200 sqft lot in the highly sought-after Brock neighborhood. The main floor offers a bright and functional layout with a cozy living area, updated finishes, and comfortable bedrooms. Recent upgrades include a new furnace and central A/C (2021), along with other modern touches that add peace of mind for years to come. The partially finished basement provides excellent potential to be completed as an in-law suite or rental suite, making this property a versatile choice for families or investors alike. With its desirable location, solid updates, and suite potential, this home presents an exciting opportunity in one of Brock’s most popular areas. Basement is unfinished and framed for 3 bedrooms with huge living room and ready for finishing. All measurements are approximate, please verify if important. (id:56537)
Call (250)-864-7337 for showing information. |
| Details |
| Amenities Nearby : - |
Access : - |
Appliances Inc : - |
| Community Features : - |
Features : - |
Structures : - |
| Total Parking Spaces : - |
View : - |
Waterfront : - |
| Zoning Type : - |
| Building |
| Architecture Style : Ranch |
Bathrooms (Partial) : 1 |
Cooling : Central air conditioning |
| Fire Protection : - |
Fireplace Fuel : - |
Fireplace Type : - |
| Floor Space : - |
Flooring : - |
Foundation Type : - |
| Heating Fuel : - |
Heating Type : Forced air |
Roof Style : - |
| Roofing Material : - |
Sewer : Municipal sewage system |
Utility Water : Municipal water |
| Basement |
| Type : - |
Development : - |
Features : - |
| Land |
| Landscape Features : - |
| Rooms |
| Level : |
Type : |
Dimensions : |
| Lower level |
Bedroom |
14'5'' x 9'9'' |
|
Games room |
12' x 15' |
|
Laundry room |
12' x 14' |
|
Recreation room |
20'6'' x 11'9'' |
|
Storage |
13'5'' x 5'9'' |
| Main level |
Bedroom |
10'3'' x 8' |
|
Bedroom |
11'4'' x 9'2'' |
|
Dining room |
12' x 9'3'' |
|
Full bathroom |
Measurements not available |
|
Kitchen |
9'2'' x 9'9'' |
|
Living room |
22' x 11'9'' |
|
Partial ensuite bathroom |
Measurements not available |
|
Primary Bedroom |
12'5'' x 10' |
|
Data from sources believed reliable but should not be relied upon without verification. All measurements are
approximate.MLS®, Multiple Listing Service®, and all related graphics are trademarks of The Canadian Real Estate Association.
REALTOR®, REALTORS®, and all related graphics are trademarks of REALTOR® Canada Inc. a corporation owned by The Canadian Real Estate
Association and the National Association of REALTORS® .Copyright © 2023 Don Rae REALTOR® Not intended to solicit properties currently
under contract.
|