
|

|
| 415 Commonwealth Road Unit# 835 Kelowna V4V1P4 |
|
| Price : $229,000 |
Listing ID : 10391828
|
1 
|
1 
|
| Property Type : Recreational |
Building Type : Park Model Mobile Home |
| Title : Leasehold/Leased Land |
Finished Area : 456 sqft |
| Built in : 2021 |
Total Parking Spaces : 2 |
|
|
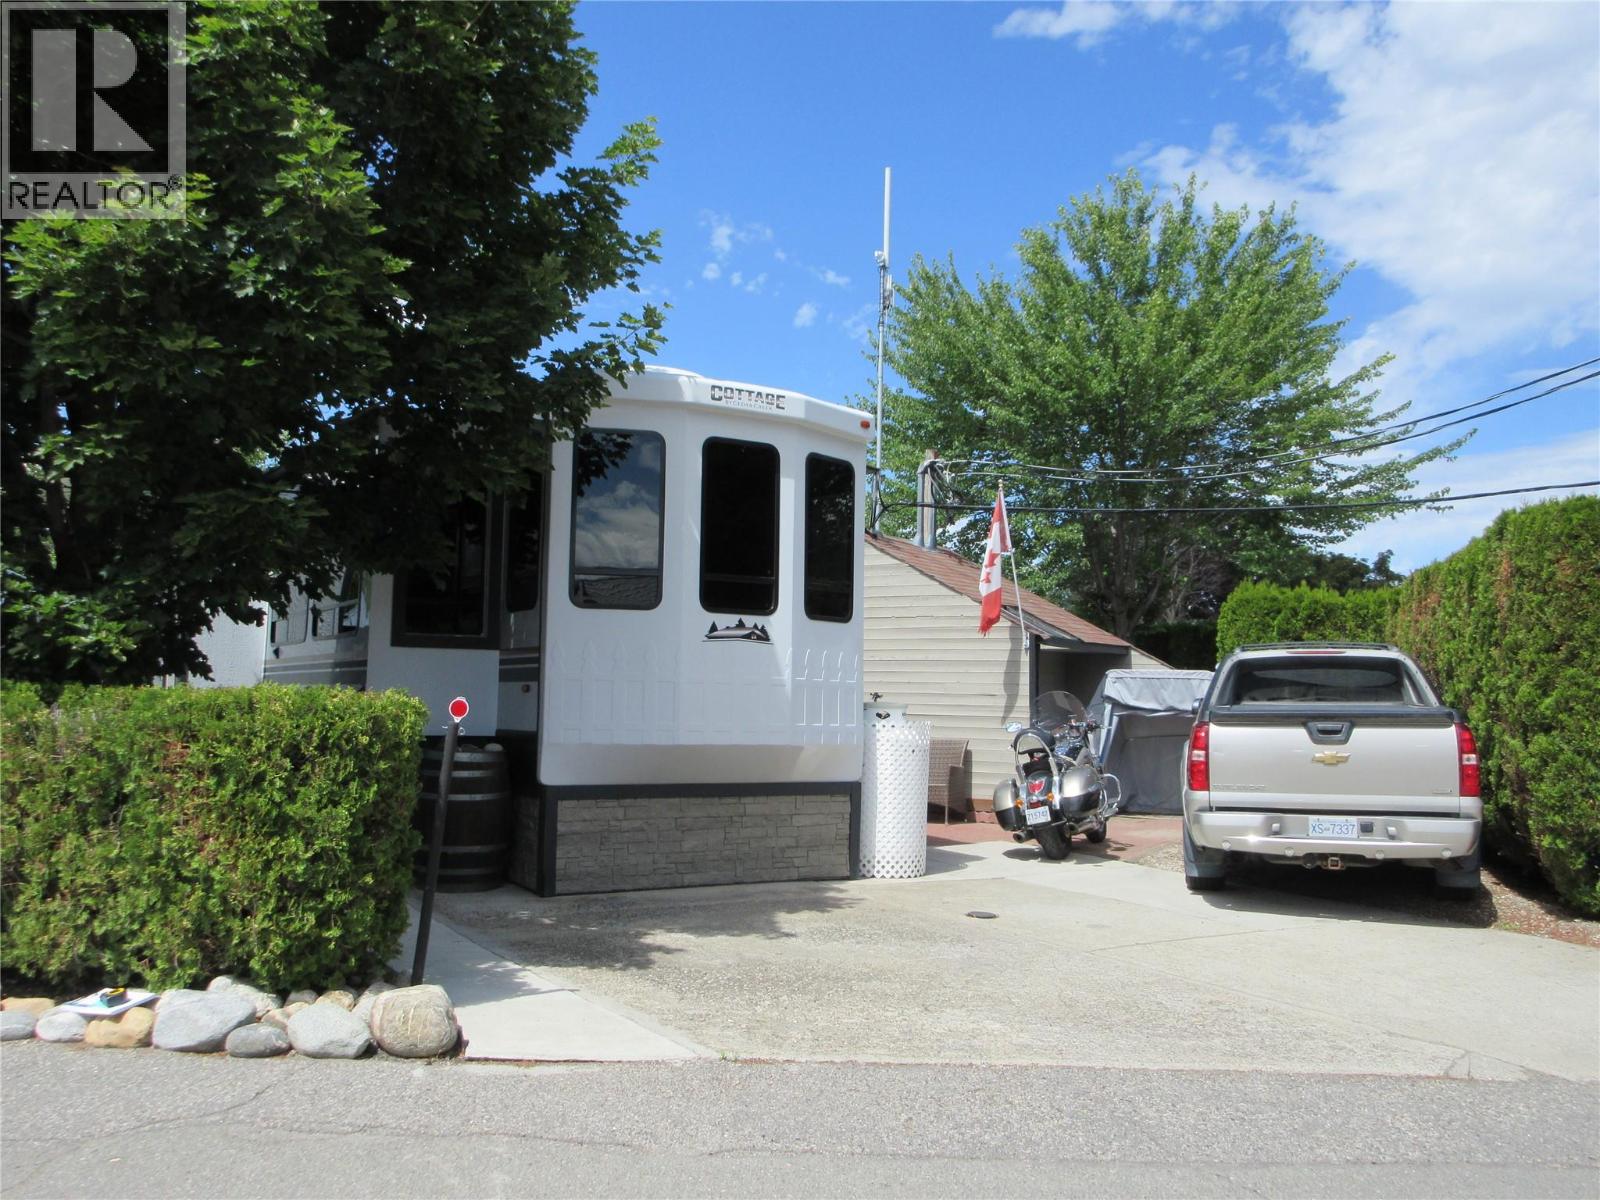
Nestled on a private corner lot sits this 2021 Cedar Creek Park Model. Enjoy the comfort and convenience of a fine home with a residential style and new of the lake. The island kitchen provides plenty of counter space and includes residential appliances. The spacious bedroom is will appointed with a king bed, lots of storage, wardrobe closet. The living room is bright and airy with lots of seating for entertaining, hide-a-bed sofa and entertainment center with a fireplace and TV. The mud room is a bonus space for all your coats and shoes. The gazebo and shed are included. Park Model designated site with a 2035 lease ter. The lease can be extended to 2046 for an additional cost. All leases are registered with the Federal Government. The 2026 Annual Maintenance Fee is $5763 includes security, water, sewer, use of the amenities, maintenance of the common areas and roads, snow removal and garbage disposal area. There is no Property Transfer Tax. Long and short term rentals allowed. Enjoy all the amenities offered by Holiday Park Resort - golf course, pools, hot tubs, gym, library, games room, dinners and dances, water volleyball, Thyme at Ellison Lake restaurant, Upfront Market plus more. The Rail Trail is easily accessible. Measurements are approximate. (id:56537)
Call (250)-864-7337 for showing information. |
| Details |
| Amenities Nearby : Golf Nearby, Airport, Park, Recreation, Shopping |
Access : - |
Appliances Inc : Refrigerator, Range - Gas, Microwave, Washer, Water purifier |
| Community Features : Adult Oriented, Pet Restrictions, Pets Allowed With Restrictions, Rentals Allowed With Restrictions, Seniors Oriented |
Features : - |
Structures : - |
| Total Parking Spaces : 2 |
View : Lake view, Mountain view |
Waterfront : - |
| Zoning Type : - |
| Building |
| Architecture Style : - |
Bathrooms (Partial) : 0 |
Cooling : Central air conditioning |
| Fire Protection : Smoke Detector Only |
Fireplace Fuel : - |
Fireplace Type : - |
| Floor Space : - |
Flooring : Carpeted, Laminate |
Foundation Type : - |
| Heating Fuel : - |
Heating Type : See remarks |
Roof Style : Unknown |
| Roofing Material : Unknown |
Sewer : Septic tank |
Utility Water : Well |
| Basement |
| Type : - |
Development : - |
Features : - |
| Land |
| Landscape Features : - |
| Rooms |
| Level : |
Type : |
Dimensions : |
| Main level |
3pc Bathroom |
5'10'' x 5'1'' |
|
Kitchen |
10' x 13' |
|
Living room |
10' x 13' |
|
Mud room |
10' x 5'5'' |
|
Primary Bedroom |
10'2'' x 10' |
|
Data from sources believed reliable but should not be relied upon without verification. All measurements are
approximate.MLS®, Multiple Listing Service®, and all related graphics are trademarks of The Canadian Real Estate Association.
REALTOR®, REALTORS®, and all related graphics are trademarks of REALTOR® Canada Inc. a corporation owned by The Canadian Real Estate
Association and the National Association of REALTORS® .Copyright © 2023 Don Rae REALTOR® Not intended to solicit properties currently
under contract.
|