
|

|
| 700 VISTA Park Unit# 712 Penticton V2A0B2 |
|
| Price : $899,000 |
Listing ID : 10391625
|
2 
|
2 
|
| Property Type : Single Family |
Building Type : Apartment |
| Maintenance Fee : 576.93 |
Fee Paid : Monthly |
| Title : Leasehold/Leased Land |
Finished Area : 1414 sqft |
| Built in : 2021 |
Total Parking Spaces : 2 |
|
|
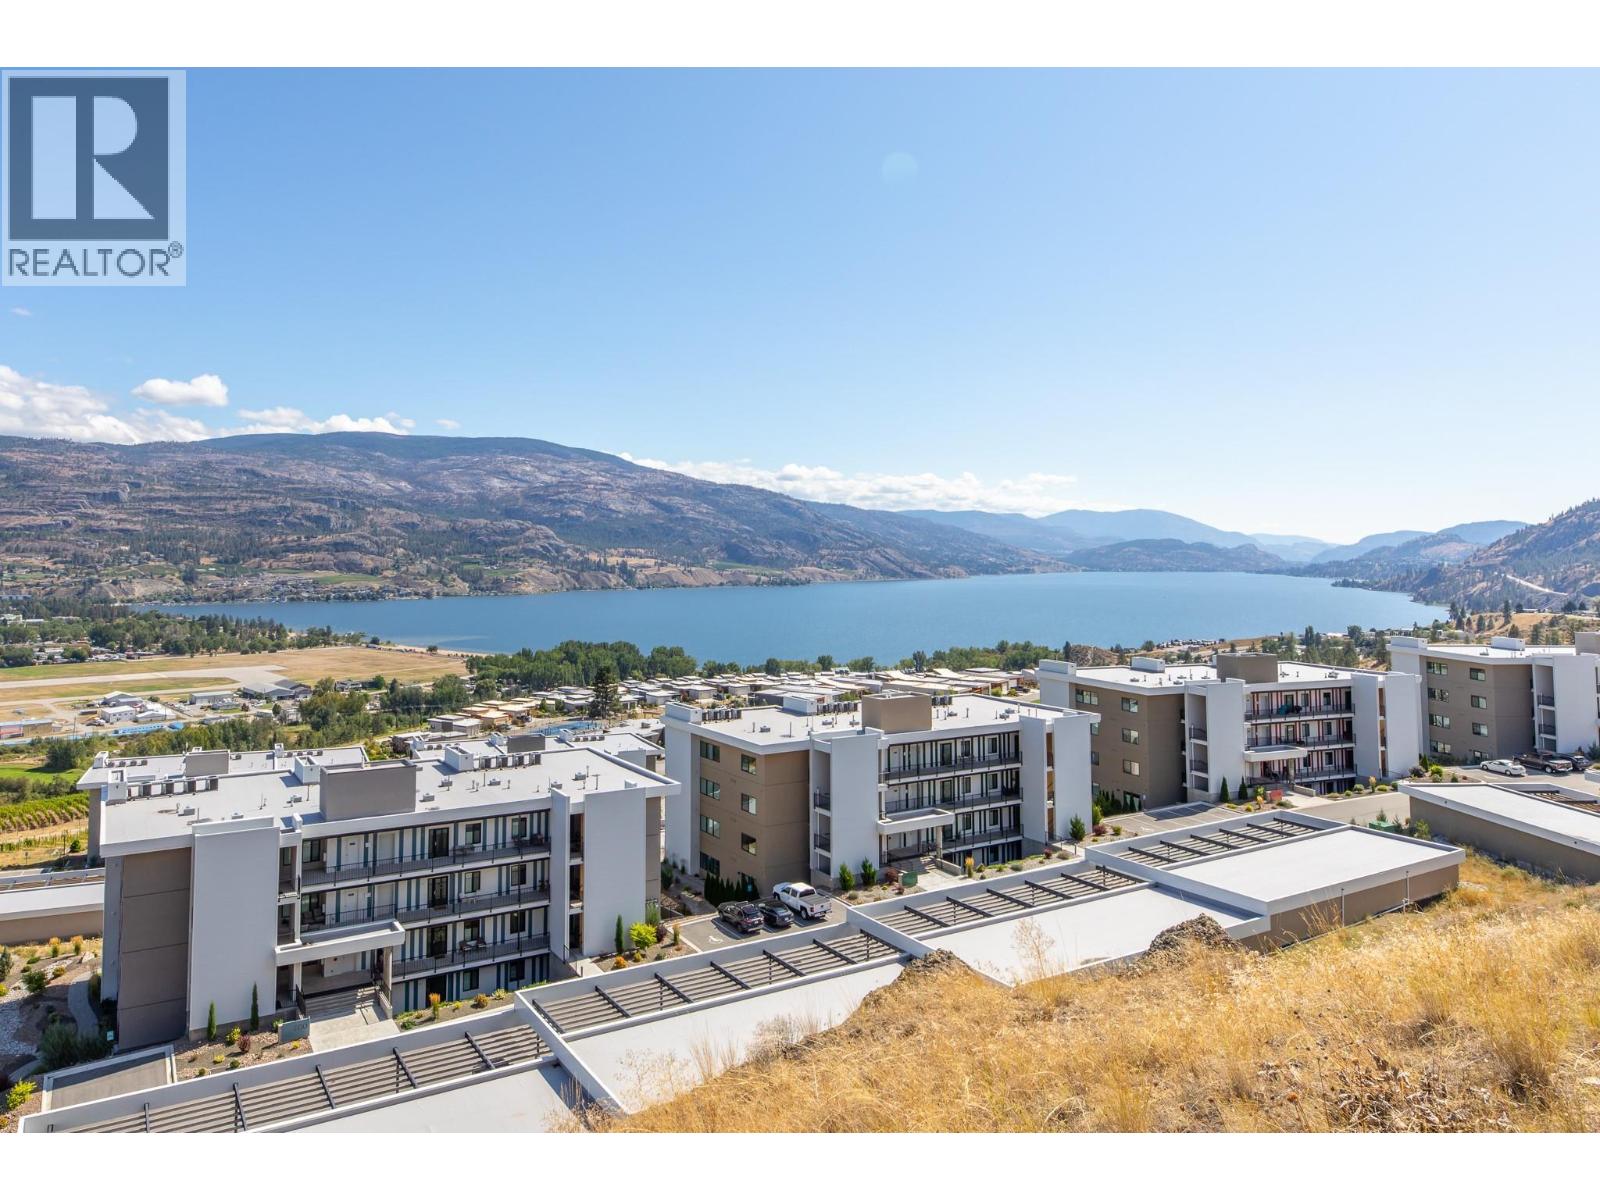
NEW PRICE $899,000. Welcome to this premium Greyback-built 2-bedroom plus den residence at The Vistas, Skaha Hills. It has been designed for one-level living opening to over 800 sq. ft. exclusive-use walkout terrace surrounded by mature landscaping. This walkout level at The Vistas permits a personal hot tub, has generous room for a BBQ, lounging and outdoor dining. Expansive windows and floor-to-ceiling glass doors capture Penticton and mountain views along with both Okanagan and Skaha Lakes. The many interior upgrades include an induction cooktop, water filter, blackout shades and sound-mitigation insulation. Rooftop central air conditioning is a thoughtful advantage. Enjoy resort-styled amenities, natural walking trails and a golf cart path with direct access to the clubhouse at Skaha Meadows Golf Course. Built in 2021, this pet friendly, move-in-ready terraced rancher-style home includes two bathrooms, a detached garage and carport. Make an in person viewing appointment today to discover this welcoming community with the best of South Okanagan living. I respectfully acknowledge that we are privileged to live, work and play on the ancestral, traditional and unceded territory of the Syilx Nation. (id:56537)
Call (250)-864-7337 for showing information. |
| Details |
| Amenities Nearby : Airport |
Access : Easy access |
Appliances Inc : Refrigerator, Dishwasher, Microwave, See remarks, Washer/Dryer Stack-Up, Oven - Built-In |
| Community Features : Recreational Facilities, Pets Allowed |
Features : Central island |
Structures : Clubhouse |
| Total Parking Spaces : 2 |
View : City view, Lake view, Mountain view |
Waterfront : - |
| Zoning Type : - |
| Building |
| Architecture Style : - |
Bathrooms (Partial) : 0 |
Cooling : Central air conditioning |
| Fire Protection : - |
Fireplace Fuel : - |
Fireplace Type : - |
| Floor Space : - |
Flooring : Vinyl |
Foundation Type : - |
| Heating Fuel : - |
Heating Type : Forced air, See remarks |
Roof Style : Unknown |
| Roofing Material : Other |
Sewer : Municipal sewage system |
Utility Water : Co-operative Well |
| Basement |
| Type : - |
Development : - |
Features : - |
| Land |
| Landscape Features : - |
| Rooms |
| Level : |
Type : |
Dimensions : |
| Main level |
4pc Bathroom |
8'6'' x 5'6'' |
|
4pc Ensuite bath |
14'0'' x 6'6'' |
|
Bedroom |
10'6'' x 10'0'' |
|
Den |
8'6'' x 8'6'' |
|
Dining room |
12'6'' x 12'0'' |
|
Kitchen |
12'6'' x 9'0'' |
|
Laundry room |
6'6'' x 5'3'' |
|
Living room |
17'6'' x 13'6'' |
|
Other |
10'8'' x 5'3'' |
|
Primary Bedroom |
15'0'' x 13'3'' |
|
Data from sources believed reliable but should not be relied upon without verification. All measurements are
approximate.MLS®, Multiple Listing Service®, and all related graphics are trademarks of The Canadian Real Estate Association.
REALTOR®, REALTORS®, and all related graphics are trademarks of REALTOR® Canada Inc. a corporation owned by The Canadian Real Estate
Association and the National Association of REALTORS® .Copyright © 2023 Don Rae REALTOR® Not intended to solicit properties currently
under contract.
|