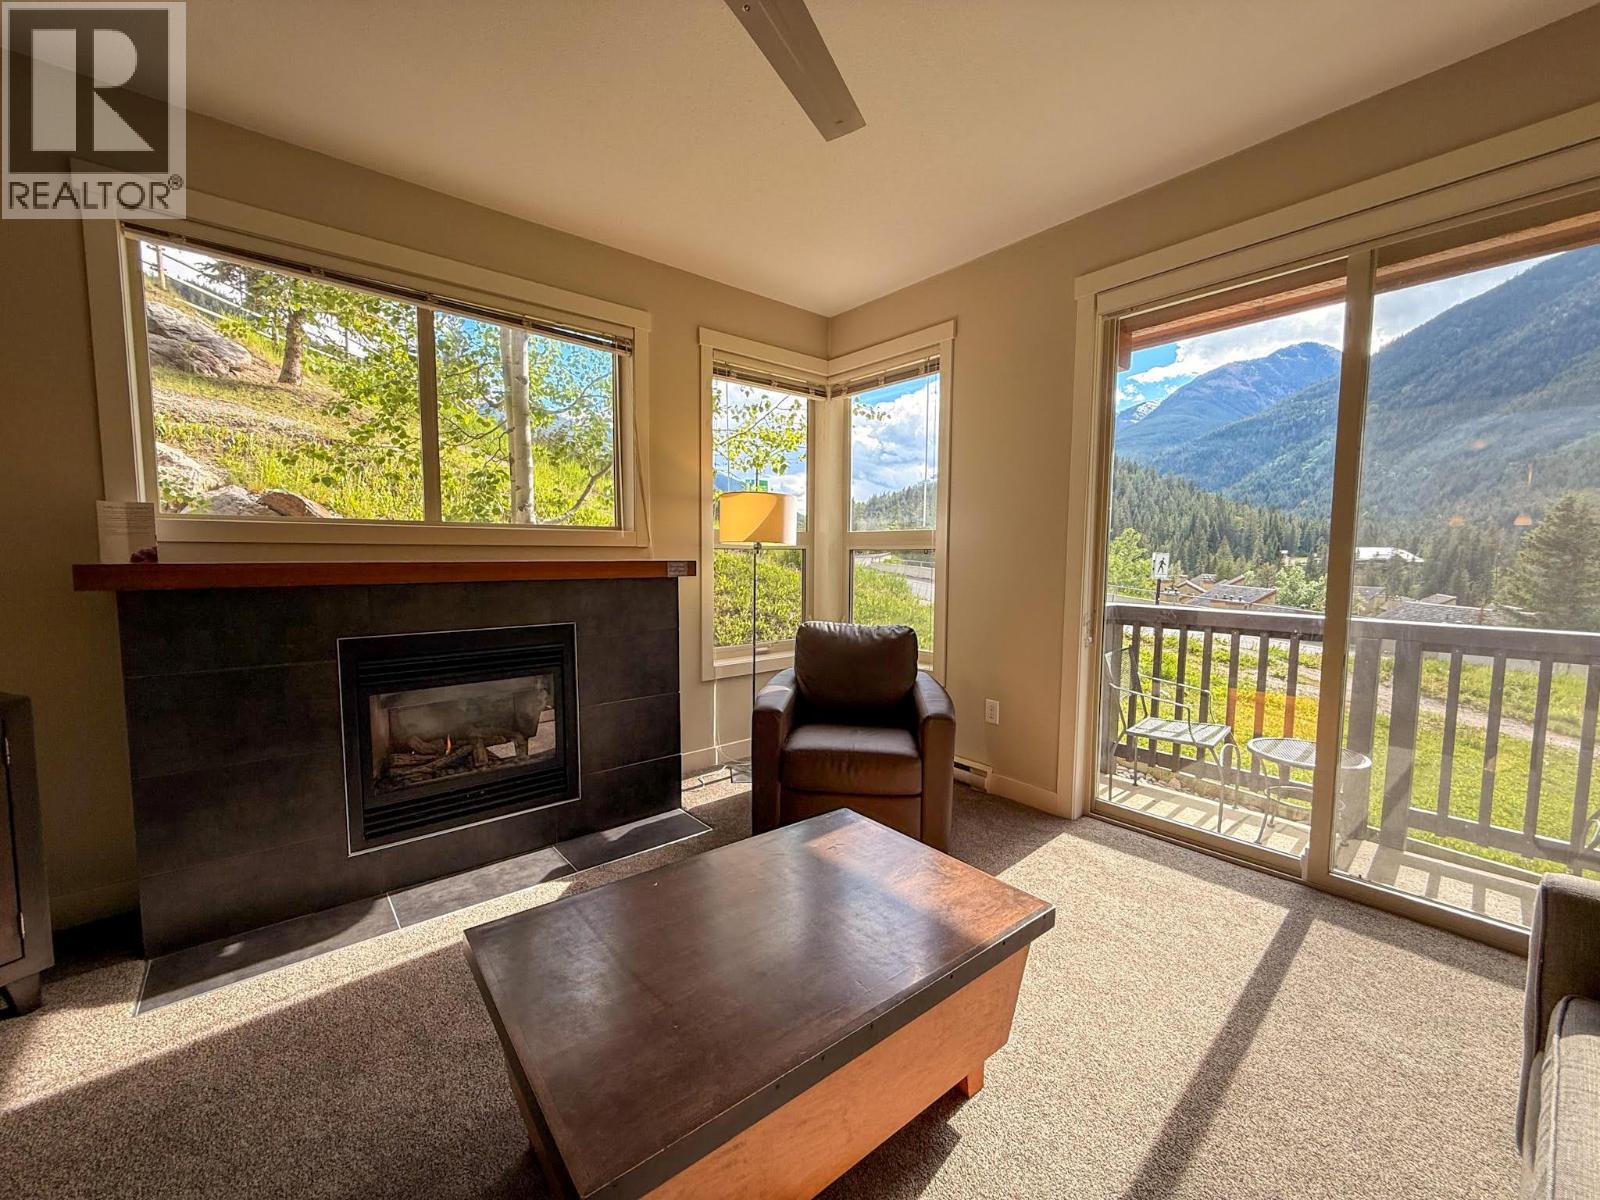
Own your mountain escape at The Lookout, Panorama Mountain Resort. One of the largest and most desirable 1/4 share townhomes in the building, this bright and spacious 3-bedroom, 3-bathroom retreat offers comfort, convenience, and year-round adventure. Gather with family and friends in the open-concept living area featuring a cozy fireplace, abundant natural light, and beautiful mountain views. Every bedroom boasts a mountain or greenery view. Enjoy 1 week every month without the cost and maintenance of full-time ownership. Ideally located in the upper village, you'll have easy access to the ski hill, hot tub, gondola, restaurants, and resort amenities. Winter activities include skiing, snowboarding, and snowshoeing, while summer brings mountain biking, hiking, golfing, and endless Columbia Valley exploration. Ownership includes heated underground parking, private ski and bike storage. Enjoy The Lookout's hot tub and BBQ area, plus access to Panorama's pools, and many resort facilities. When you're not using your weeks, the Panorama rental pool offers potential income to help offset costs. A single monthly fee covers management, property taxes, utilities, maintenance, insurance, electricity, water, propane, cable, internet, and village amenities for truly worry-free ownership. Whether you're looking for a family getaway, a mountain lifestyle retreat, or a combination of personal use and rental income, 311C offers exceptional value in the heart of Panorama Mountain Resort. (id:56537)
Call (250)-864-7337 for showing information. |
| Details |
| Amenities Nearby : - |
Access : - |
Appliances Inc : Range, Refrigerator, Dishwasher, Oven - Electric, Microwave, Washer & Dryer |
| Community Features : - |
Features : - |
Structures : - |
| Total Parking Spaces : 1 |
View : Mountain view, View (panoramic) |
Waterfront : - |
| Zoning Type : - |
| Building |
| Architecture Style : Multi-level |
Bathrooms (Partial) : 1 |
Cooling : - |
| Fire Protection : - |
Fireplace Fuel : Propane |
Fireplace Type : Unknown |
| Floor Space : - |
Flooring : Carpeted, Ceramic Tile |
Foundation Type : - |
| Heating Fuel : - |
Heating Type : Baseboard heaters, Other |
Roof Style : Unknown |
| Roofing Material : Asphalt shingle |
Sewer : Municipal sewage system |
Utility Water : Community Water User's Utility |
| Basement |
| Type : - |
Development : - |
Features : - |
| Land |
| Landscape Features : - |
| Rooms |
| Level : |
Type : |
Dimensions : |
| Main level |
Dining room |
11'4'' x 10'5'' |
|
Foyer |
5'3'' x 2'10'' |
|
Kitchen |
8'10'' x 11'4'' |
|
Living room |
14'10'' x 13'6'' |
|
Partial bathroom |
5'10'' x 4'10'' |
| Second level |
Bedroom |
13'0'' x 8'9'' |
|
Bedroom |
9'5'' x 8'10'' |
|
Full bathroom |
7'7'' x 4'10'' |
|
Full ensuite bathroom |
4'10'' x 7'7'' |
|
Other |
9'9'' x 3'7'' |
|
Primary Bedroom |
10' x 13'5'' |
|