
|

|
| 1088 Sunset Drive Unit# 312 Kelowna V1Y9W1 |
|
| Price : $614,000 |
Listing ID : 10391660
|
2 
|
2 
|
| Property Type : Single Family |
Building Type : Apartment |
| Maintenance Fee : 621.08 |
Fee Paid : Monthly |
| Title : Strata |
Finished Area : 1031 sqft |
| Built in : 2002 |
Total Parking Spaces : 1 |
|
|
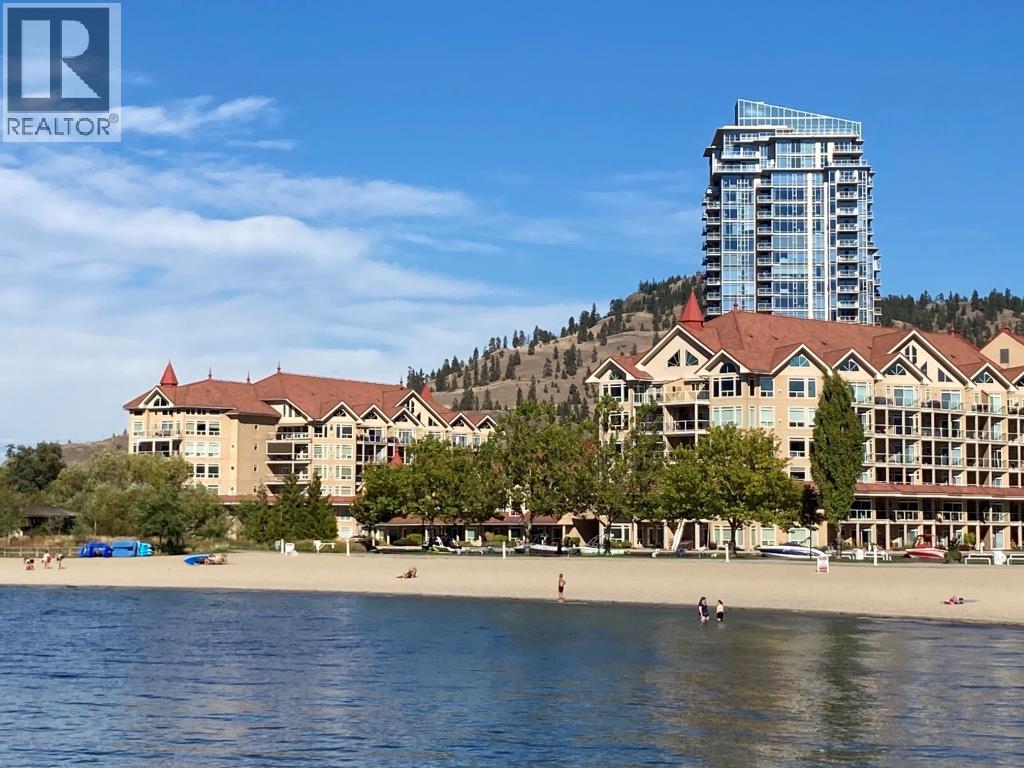
Lakefront on Sunset Drive! This beautiful 2-bedroom, 2-bathroom updated condo in Discovery Bay Resort on Kelowna's waterfront offers a resort lifestyle and Okanagan living at its best. Overlooking both the serene Okanagan lake and a bird sanctuary, this quiet unit located on the amenities level presents a fantastic opportunity for investment, vacation or year-round living. The complex is zoned for short term rentals so you can use it when you want and rent it out when you want. Discovery Bay boasts an array of desirable amenities, including two pools, two hot tubs, a fully equipped fitness center, a sauna and a clubhouse featuring a pool table, TV lounge/ games room and fireplace. The large secured courtyard offers family fun or quiet relaxation, while the lakefront lagoon provides reserved boat moorage (subject to availability and fees). Located in Kelowna’s vibrant Cultural District, residents enjoy walkability to the waterfront boardwalk, beaches, marina, restaurants, cafe's, breweries, shopping, entertainment, and downtown amenities. Discovery Bay remains one of downtown Kelowna’s most recognizable waterfront developments, offering outstanding amenities and an unbeatable location in the heart of the city. (id:56537)
Call (250)-864-7337 for showing information. |
| Details |
| Amenities Nearby : - |
Access : - |
Appliances Inc : Refrigerator, Dishwasher, Dryer, Range - Electric, Microwave, Washer |
| Community Features : Recreational Facilities |
Features : One Balcony |
Structures : Clubhouse |
| Total Parking Spaces : 1 |
View : Lake view, Mountain view |
Waterfront : - |
| Zoning Type : - |
| Building |
| Architecture Style : Other |
Bathrooms (Partial) : 0 |
Cooling : Central air conditioning |
| Fire Protection : Sprinkler System-Fire, Smoke Detector Only |
Fireplace Fuel : Gas |
Fireplace Type : Unknown |
| Floor Space : - |
Flooring : Ceramic Tile, Laminate, Tile |
Foundation Type : - |
| Heating Fuel : - |
Heating Type : Forced air |
Roof Style : Unknown |
| Roofing Material : Tile |
Sewer : Municipal sewage system |
Utility Water : Municipal water |
| Basement |
| Type : - |
Development : - |
Features : - |
| Land |
| Landscape Features : Underground sprinkler |
| Rooms |
| Level : |
Type : |
Dimensions : |
| Main level |
3pc Ensuite bath |
8'7'' x 4'10'' |
|
4pc Bathroom |
9'0'' x 4'10'' |
|
Bedroom |
10'2'' x 13'0'' |
|
Dining room |
7'0'' x 9'0'' |
|
Kitchen |
10'0'' x 9'11'' |
|
Laundry room |
5'6'' x 5'3'' |
|
Living room |
12'2'' x 13'4'' |
|
Primary Bedroom |
11'2'' x 13'8'' |
|
Data from sources believed reliable but should not be relied upon without verification. All measurements are
approximate.MLS®, Multiple Listing Service®, and all related graphics are trademarks of The Canadian Real Estate Association.
REALTOR®, REALTORS®, and all related graphics are trademarks of REALTOR® Canada Inc. a corporation owned by The Canadian Real Estate
Association and the National Association of REALTORS® .Copyright © 2023 Don Rae REALTOR® Not intended to solicit properties currently
under contract.
|