Don Rae Realtor


  • &address&
  • &address&
  • &address&
  • &address&
  • &address&
  • &address&
  • 507 Arthur Street Slocan V0G2C0

    Price : $449,900 Listing ID : 10391363
    3 Bedrooms 1 Bathrooms
    Property Type : Single Family Building Type : House
    Title : Freehold Finished Area : 1052 sqft
    Built in : 1996 Total Parking Spaces : 4
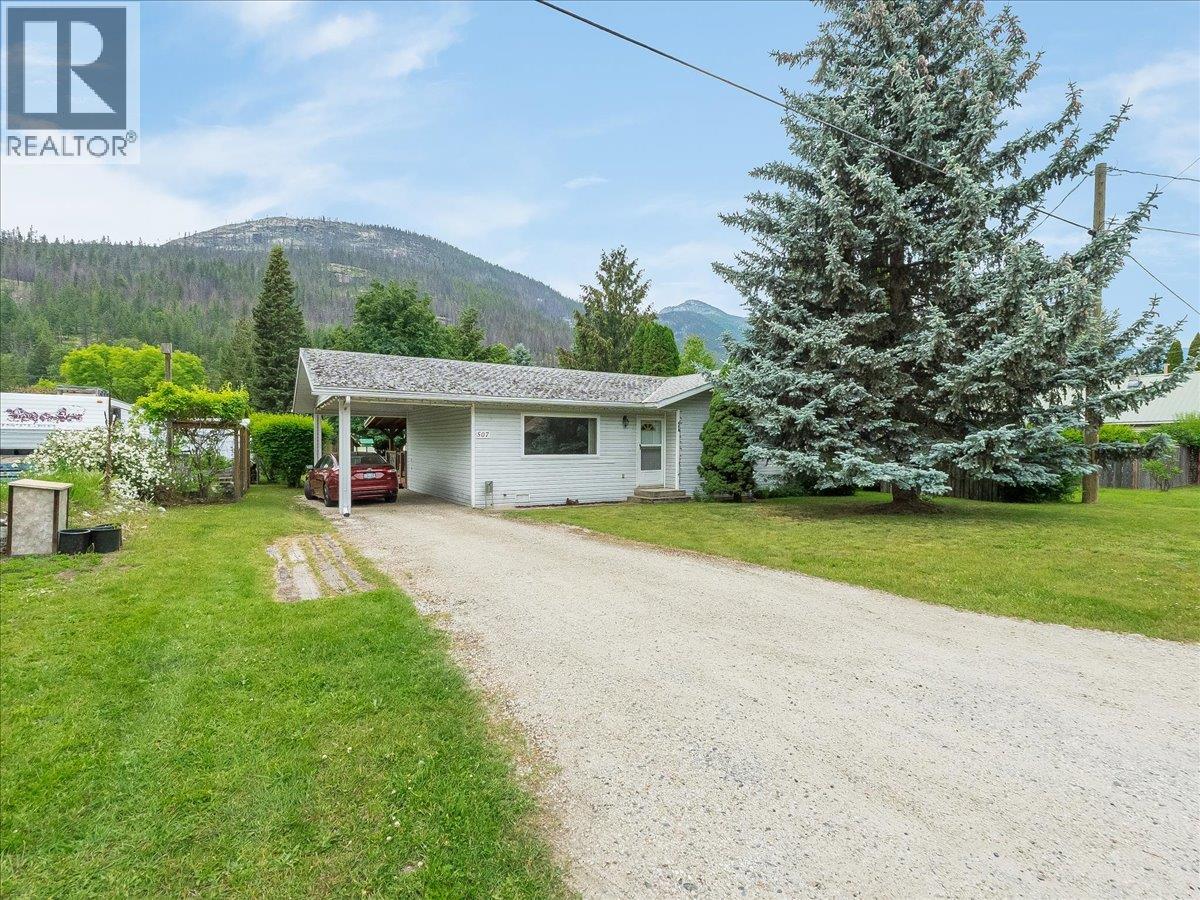
    Welcome to life in beautiful Slocan, BC! Just steps from the crystal-clear waters of Slocan Lake, this well-maintained bungalow offers the perfect blend of comfort, convenience, and small-town charm. Built in 1996 and lovingly cared for by its one and only owner, this home reflects true pride of ownership throughout. Inside, you'll find a bright and functional layout featuring a spacious living room, dining area, and kitchen that flow effortlessly together making it ideal for everyday living and gathering with family and friends. The large covered deck overlooking the backyard creates the perfect space for morning coffee, summer BBQs, or relaxing evenings while enjoying the fresh mountain air. Rain or shine, you'll enjoy an extended outdoor living season. Whether you're a first-time buyer, a young family, or looking to simplify with one-level living, this home offers an incredible opportunity to embrace the Slocan lifestyle. Walk to the lake, enjoy nearby recreation, and experience the peace and beauty that make this community so special. First time on the market, this cherished home presents a rare opportunity in the heart of Slocan. Don't miss your chance to make it yours! (id:56537)

    Call (250)-864-7337 for showing information.
    Details
    Amenities Nearby : - Access : - Appliances Inc : -
    Community Features : - Features : - Structures : -
    Total Parking Spaces : 4 View : - Waterfront : -
    Zoning Type : -
    Building
    Architecture Style : Bungalow Bathrooms (Partial) : 0 Cooling : Window air conditioner
    Fire Protection : - Fireplace Fuel : - Fireplace Type : -
    Floor Space : - Flooring : - Foundation Type : -
    Heating Fuel : - Heating Type : Baseboard heaters Roof Style : -
    Roofing Material : - Sewer : Septic tank Utility Water : Municipal water
    Basement
    Type : Crawl space Development : - Features : -
    Land
    Landscape Features : -
    Rooms
    Level : Type : Dimensions :
    Main level Bedroom 10'6'' x 10'2''
    Bedroom 10'6'' x 7'10''
    Dining room 11' x 7'6''
    Full bathroom 10'4'' x 5'
    Kitchen 10'6'' x 8'4''
    Laundry room 5'6'' x 3'
    Living room 16'2'' x 8'4''
    Primary Bedroom 11'10'' x 10'8''
    Data from sources believed reliable but should not be relied upon without verification. All measurements are approximate.MLS®, Multiple Listing Service®, and all related graphics are trademarks of The Canadian Real Estate Association. REALTOR®, REALTORS®, and all related graphics are trademarks of REALTOR® Canada Inc. a corporation owned by The Canadian Real Estate Association and the National Association of REALTORS® .Copyright © 2023 Don Rae REALTOR® Not intended to solicit properties currently under contract.