
|

|
| 3003 3 Highway Unit# 11 Erickson V0B1G1 |
|
| Price : $95,000 |
Listing ID : 10391863
|
2 
|
1 
|
| Property Type : Single Family |
Building Type : Manufactured Home |
| Title : - |
Finished Area : 745 sqft |
| Built in : 1968 |
Total Parking Spaces : 1 |
|
|
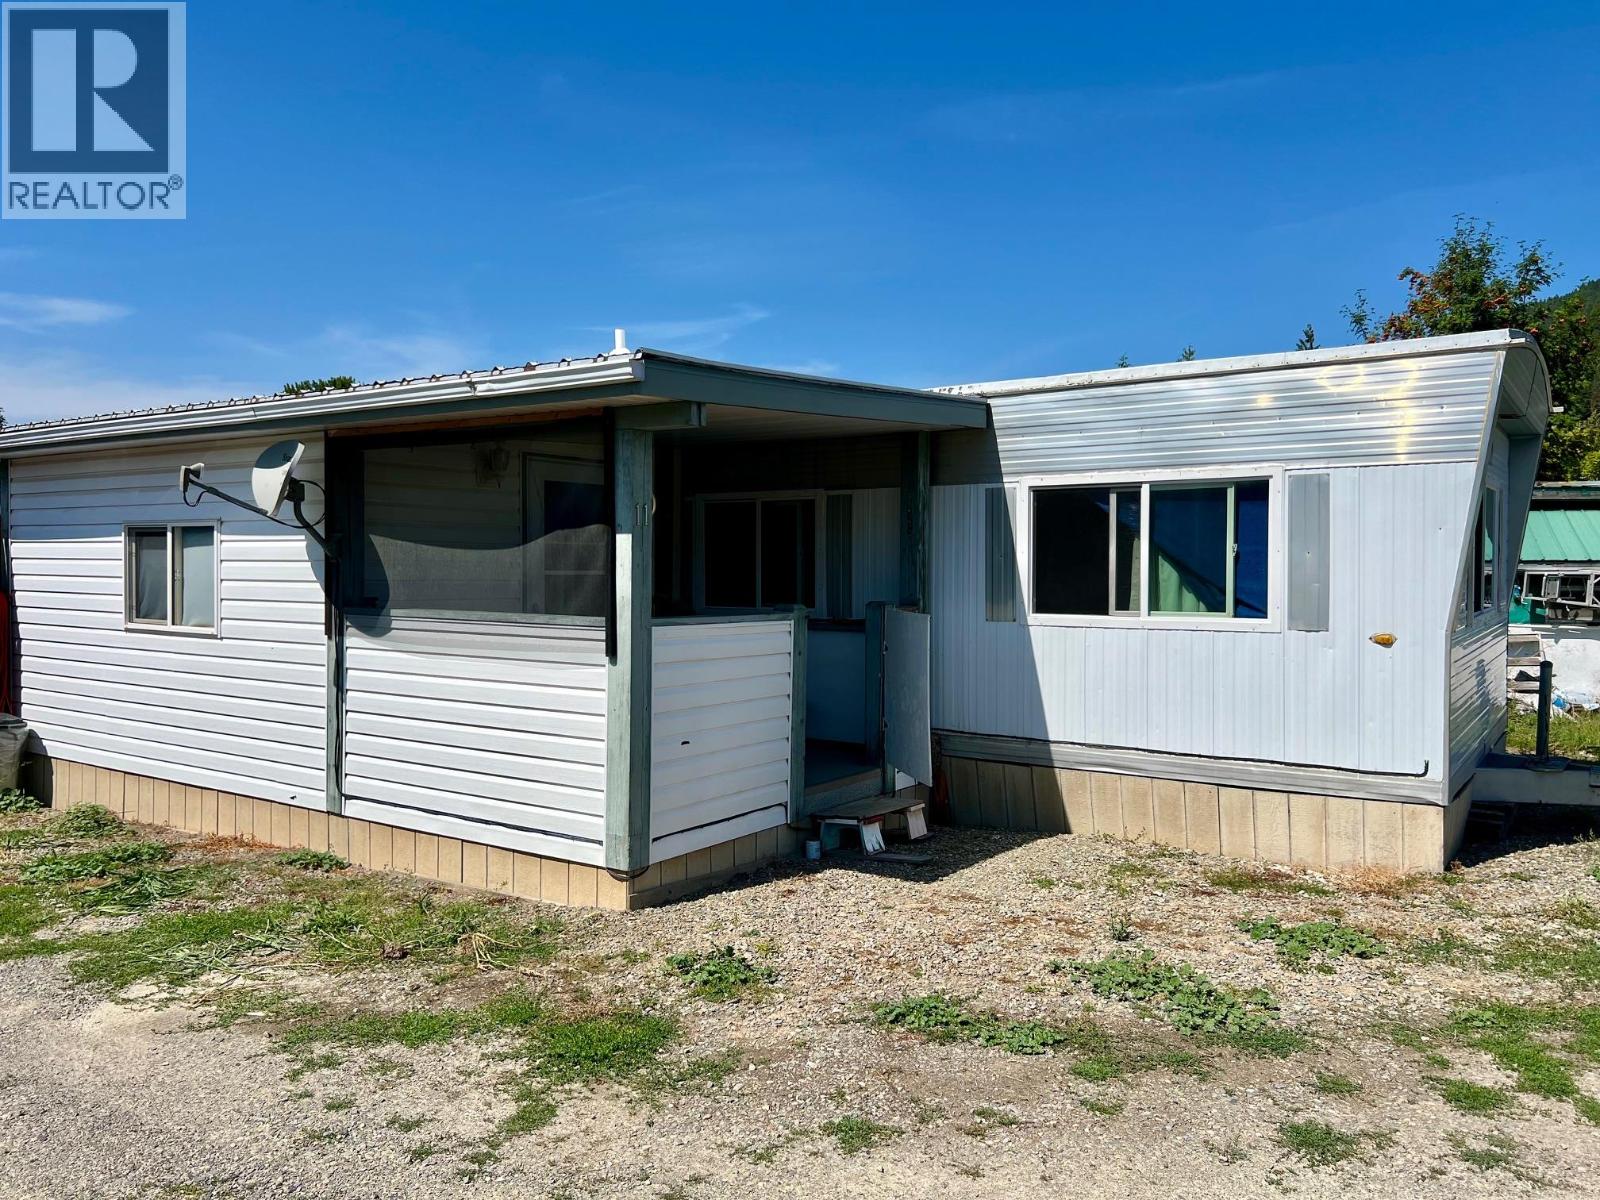
Affordable mobile home. Featuring an open concept living room and kitchen, a combination bathroom and laundry room which been renovated to create a more spacious design, and a flexible layout with two bedroom spaces . The hot water tank was replaced only a few years ago and all the electrical within the home has been re-certified. There is a covered deck at the front entry and a larger open sundeck at the rear of the home. A Buyer will need to confirm with the Park Owner / Manager as to the ability to enter into a new tenancy agreement to remain within the Mobile Home Park. Alternatively look into options to move the mobile to your own land. Call your REALTOR for more details (id:56537)
Call (250)-864-7337 for showing information. |
| Details |
| Amenities Nearby : - |
Access : - |
Appliances Inc : - |
| Community Features : - |
Features : - |
Structures : - |
| Total Parking Spaces : 1 |
View : Mountain view |
Waterfront : - |
| Zoning Type : - |
| Building |
| Architecture Style : - |
Bathrooms (Partial) : 0 |
Cooling : - |
| Fire Protection : - |
Fireplace Fuel : - |
Fireplace Type : - |
| Floor Space : - |
Flooring : - |
Foundation Type : - |
| Heating Fuel : - |
Heating Type : Forced air |
Roof Style : Unknown |
| Roofing Material : Metal |
Sewer : Septic tank |
Utility Water : Community Water User's Utility |
| Basement |
| Type : - |
Development : - |
Features : - |
| Land |
| Landscape Features : - |
| Rooms |
| Level : |
Type : |
Dimensions : |
| Main level |
4pc Bathroom |
Measurements not available |
|
Bedroom |
8'6'' x 9'10'' |
|
Kitchen |
9'1'' x 11'6'' |
|
Living room |
13'7'' x 11'6'' |
|
Primary Bedroom |
13'0'' x 8'11'' |
|
Data from sources believed reliable but should not be relied upon without verification. All measurements are
approximate.MLS®, Multiple Listing Service®, and all related graphics are trademarks of The Canadian Real Estate Association.
REALTOR®, REALTORS®, and all related graphics are trademarks of REALTOR® Canada Inc. a corporation owned by The Canadian Real Estate
Association and the National Association of REALTORS® .Copyright © 2023 Don Rae REALTOR® Not intended to solicit properties currently
under contract.
|