
|

|
| 3260 McGillivray Creek Road Kamloops V0E1Z0 |
|
| Price : $1,279,000 |
Listing ID : 10391819
|
4 
|
2 
|
| Property Type : Single Family |
Building Type : House |
| Title : Freehold |
Finished Area : 2200 sqft |
| Built in : 1979 |
Total Parking Spaces : 2 |
|
|
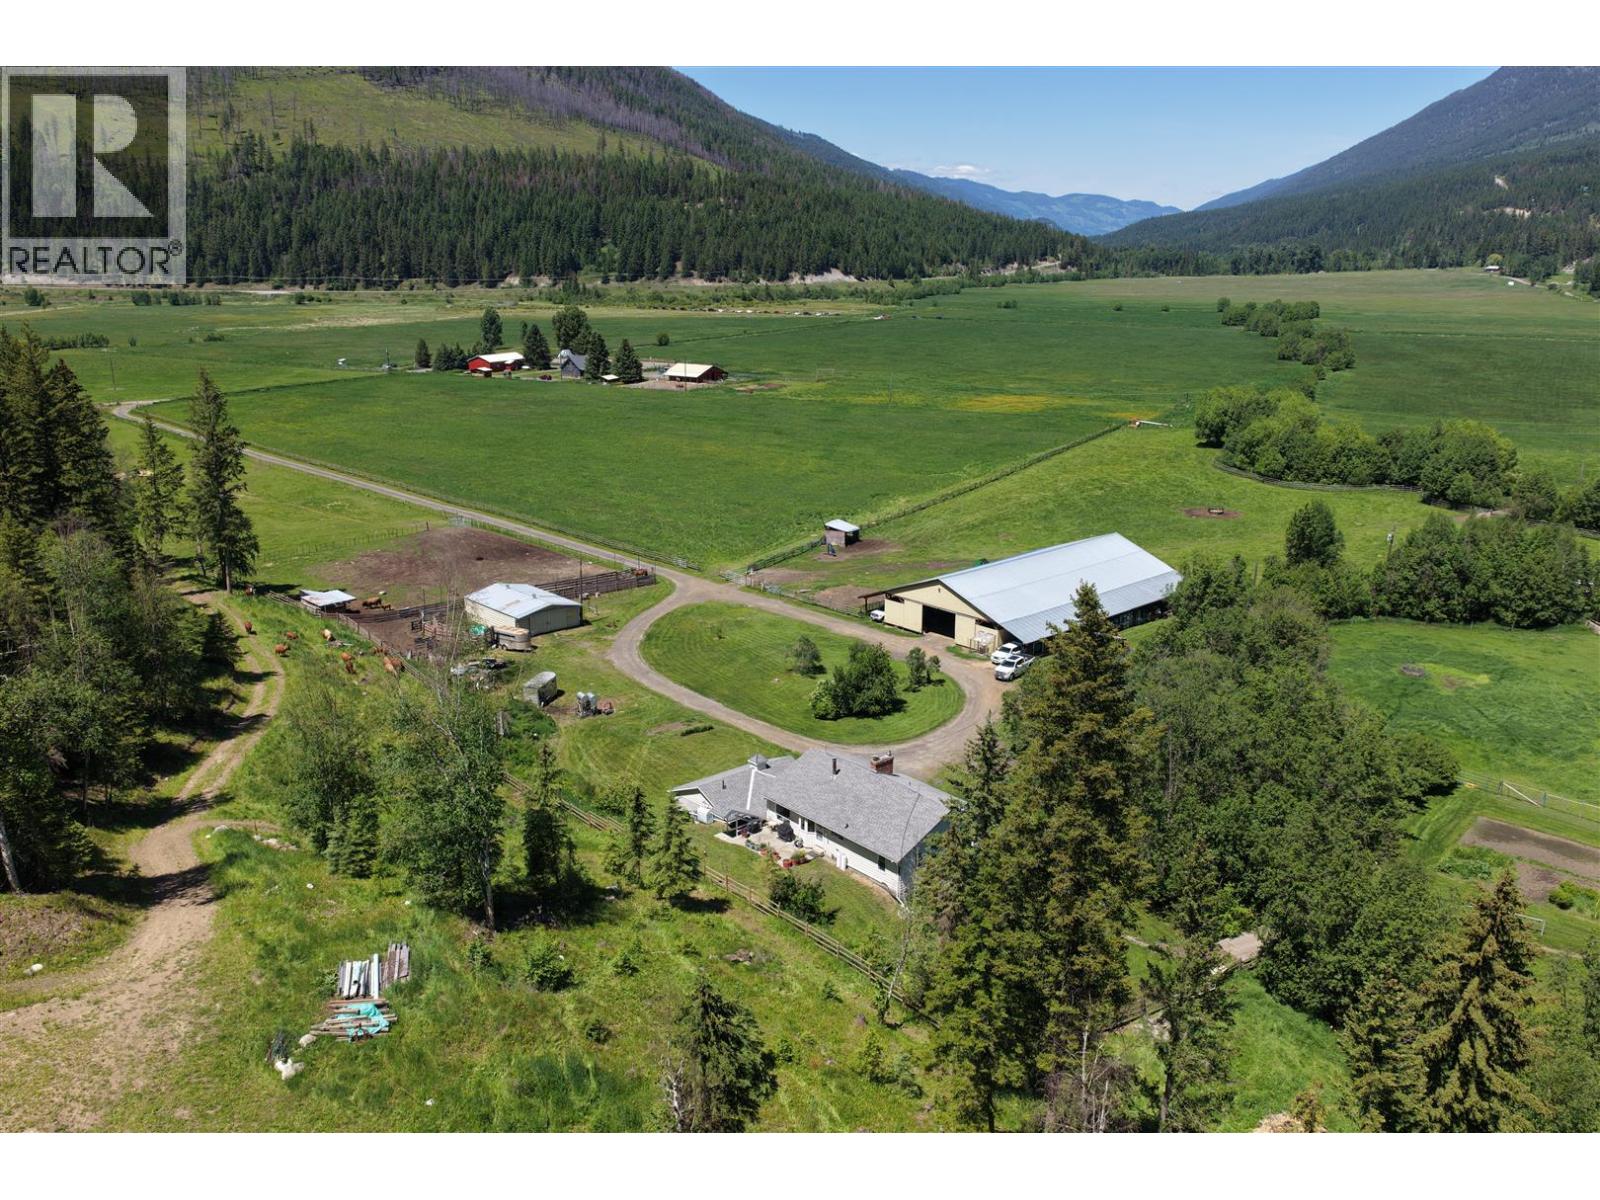
Nestled in the close-knit farming community of Whitecroft. just 35 minutes from Kamloops and 10 minutes from Sun Peaks Resort, this private 40-acre farm offers an ideal setting for a self-sufficient hobby farm. Fully fenced and cross-fenced. the property features approximately 20 acres of hay production supported by irrigation rights on Louis Creek. The tranquil setting is enhanced by the sound of flowing water, songbirds. and returning coho salmon in the fall. The southern hillside was selectively logged, reseeded, and re-fenced in 2024 to expand grazing. Backs directly onto Crown land for immediate backcountry access. The well-maintained 4-bedroom, 2-bathroom ranch house includes a renovated attached garage with in-floor heating. while outbuildings consist of a 30x40 storage barn, 60x120 covered indoor arena, garden shed. chicken coop, and livestock shelters, along with a cultivated garden and fruit trees. Neighbors have previously leased hayfields and grazing rights on adjacent Crown land, offering strong potential to expand operations. with livestock and equipment available separately. Cell service and high-speed internet are available, placing you in a recreational paradise with excellent hunting, fishing, skiing, mountain biking and horseback riding nearby. (id:56537)
Call (250)-864-7337 for showing information. |
| Details |
| Amenities Nearby : Recreation, Ski area |
Access : Easy access |
Appliances Inc : Refrigerator, Dishwasher, Cooktop - Electric, Microwave, Oven |
| Community Features : Family Oriented, Rural Setting |
Features : Private setting |
Structures : - |
| Total Parking Spaces : 2 |
View : Mountain view, Valley view, View (panoramic) |
Waterfront : Waterfront on creek |
| Zoning Type : - |
| Building |
| Architecture Style : - |
Bathrooms (Partial) : 0 |
Cooling : - |
| Fire Protection : - |
Fireplace Fuel : Gas,Wood |
Fireplace Type : Unknown,Conventional |
| Floor Space : - |
Flooring : Carpeted, Linoleum, Mixed Flooring |
Foundation Type : - |
| Heating Fuel : - |
Heating Type : Forced air, Radiant heat, See remarks |
Roof Style : Unknown |
| Roofing Material : Asphalt shingle |
Sewer : - |
Utility Water : Well |
| Basement |
| Type : - |
Development : - |
Features : - |
| Land |
| Landscape Features : Landscaped, Rolling |
| Rooms |
| Level : |
Type : |
Dimensions : |
| Main level |
3pc Bathroom |
Measurements not available |
|
Bedroom |
12' x 13' |
|
Bedroom |
13' x 12' |
|
Foyer |
8' x 8' |
|
Pantry |
12' x 10' |
|
Recreation room |
18' x 16' |
|
Utility room |
20' x 9' |
| Second level |
Bedroom |
15' x 17' |
|
Dining room |
15' x 13' |
|
Full bathroom |
Measurements not available |
|
Kitchen |
22' x 15' |
|
Living room |
24' x 18' |
|
Primary Bedroom |
12' x 15' |
|
Data from sources believed reliable but should not be relied upon without verification. All measurements are
approximate.MLS®, Multiple Listing Service®, and all related graphics are trademarks of The Canadian Real Estate Association.
REALTOR®, REALTORS®, and all related graphics are trademarks of REALTOR® Canada Inc. a corporation owned by The Canadian Real Estate
Association and the National Association of REALTORS® .Copyright © 2023 Don Rae REALTOR® Not intended to solicit properties currently
under contract.
|