
|

|
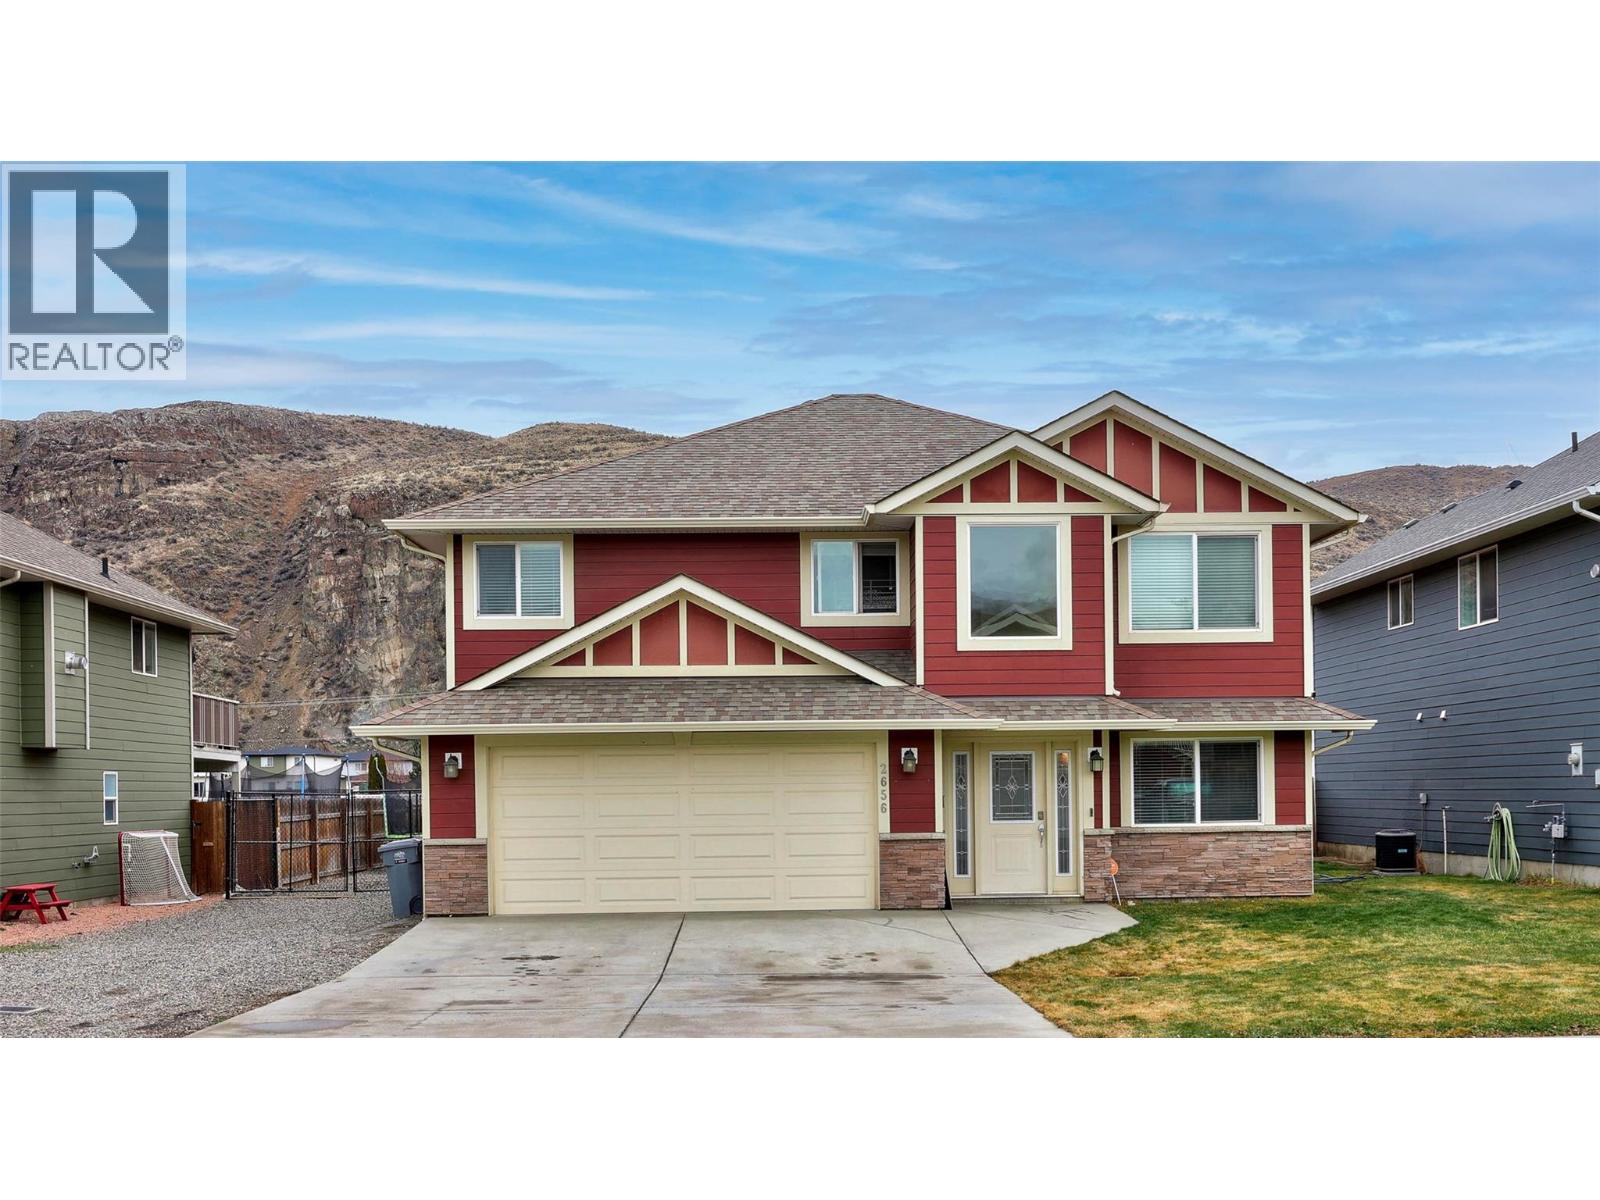
| 2656 BRIARWOOD Avenue Kamloops V2B0E2 |
|
| Price : $850,000 |
Listing ID : 10391851
|
5 
|
3 
|
| Property Type : Single Family |
Building Type : House |
| Title : Freehold |
Finished Area : 2520 sqft |
| Built in : 2010 |
Total Parking Spaces : 5 |
|
|
Beautifully designed & beloved, this impressive 5-bed plus den & 3-bath home offers over 2,000 sqft of comfortable living in one of the most family-friendly neighborhoods in Kamloops. Walk into the spacious foyer & be greeted with high ceilings & abundance of windows that flood the space with natural light, creating a welcoming atmosphere. Laid out with family living in mind, the upstairs offers 3 bedrooms, incl a massive primary bedroom w/ a walk-in closet and an ensuite with a soaker tub and shower, & a second full bathroom conveniently located close to the remaining two bedrooms. The open living & dining area, with access to the large partially-covered deck, flows seamlessly into the kitchen, complete with a pantry for added storage & convenience — perfect for everyday living & effortless entertaining. The den on the lower level provides a flexible space for a home office or guest room. The 2-bedroom, 1-bathroom in-law suite with private entrance provides room for multi-generational living, older children, or visiting family, while also offering the option of a mortgage helper. Extra bonus is the double-car garage & large driveway to ensure ample parking for busy households, & the newer furnace & hot water tank for added peace of mind. With a 6,000+ sq ft flat, private & fully-fenced lot, this is a move-in-ready home that delivers comfort, functionality & a wonderful place to put down roots. Sellers offering cashback for minor repairs and updates. Book your showing today! (id:56537)
Call (250)-864-7337 for showing information. |
| Details |
| Amenities Nearby : Park, Recreation, Shopping |
Access : - |
Appliances Inc : Range, Refrigerator, Dishwasher, Microwave, Washer & Dryer |
| Community Features : Family Oriented |
Features : Level lot |
Structures : - |
| Total Parking Spaces : 5 |
View : - |
Waterfront : - |
| Zoning Type : - |
| Building |
| Architecture Style : - |
Bathrooms (Partial) : 0 |
Cooling : Central air conditioning |
| Fire Protection : - |
Fireplace Fuel : Gas |
Fireplace Type : Unknown |
| Floor Space : - |
Flooring : Mixed Flooring |
Foundation Type : - |
| Heating Fuel : - |
Heating Type : Forced air, See remarks |
Roof Style : Unknown |
| Roofing Material : Asphalt shingle |
Sewer : Municipal sewage system |
Utility Water : Municipal water |
| Basement |
| Type : Full |
Development : - |
Features : - |
| Land |
| Landscape Features : Level, Underground sprinkler |
| Rooms |
| Level : |
Type : |
Dimensions : |
| Basement |
4pc Bathroom |
' x ' |
|
Bedroom |
11'11'' x 11'1'' |
|
Bedroom |
8'8'' x 10'6'' |
|
Kitchen |
8'7'' x 11' |
|
Laundry room |
9'3'' x 8' |
|
Living room |
8'0'' x 12' |
| Lower level |
Den |
9'1'' x 9'11'' |
|
Foyer |
6'11'' x 9'6'' |
| Main level |
4pc Bathroom |
' x ' |
|
4pc Ensuite bath |
' x ' |
|
Bedroom |
11'1'' x 9'9'' |
|
Bedroom |
9'11'' x 9'11'' |
|
Dining room |
11'3'' x 12'11'' |
|
Kitchen |
12'6'' x 7'11'' |
|
Living room |
13'4'' x 16'11'' |
|
Primary Bedroom |
13' x 16'4'' |
|
Data from sources believed reliable but should not be relied upon without verification. All measurements are
approximate.MLS®, Multiple Listing Service®, and all related graphics are trademarks of The Canadian Real Estate Association.
REALTOR®, REALTORS®, and all related graphics are trademarks of REALTOR® Canada Inc. a corporation owned by The Canadian Real Estate
Association and the National Association of REALTORS® .Copyright © 2023 Don Rae REALTOR® Not intended to solicit properties currently
under contract.
|