
|

|
| 1851 Johnsons Landing Road Johnsons Landing V0G1B0 |
|
| Price : $849,000 |
Listing ID : 10390267
|
4 
|
2 
|
| Property Type : Single Family |
Building Type : House |
| Title : Freehold |
Finished Area : 3385 sqft |
| Built in : 2014 |
Total Parking Spaces : - |
|
|
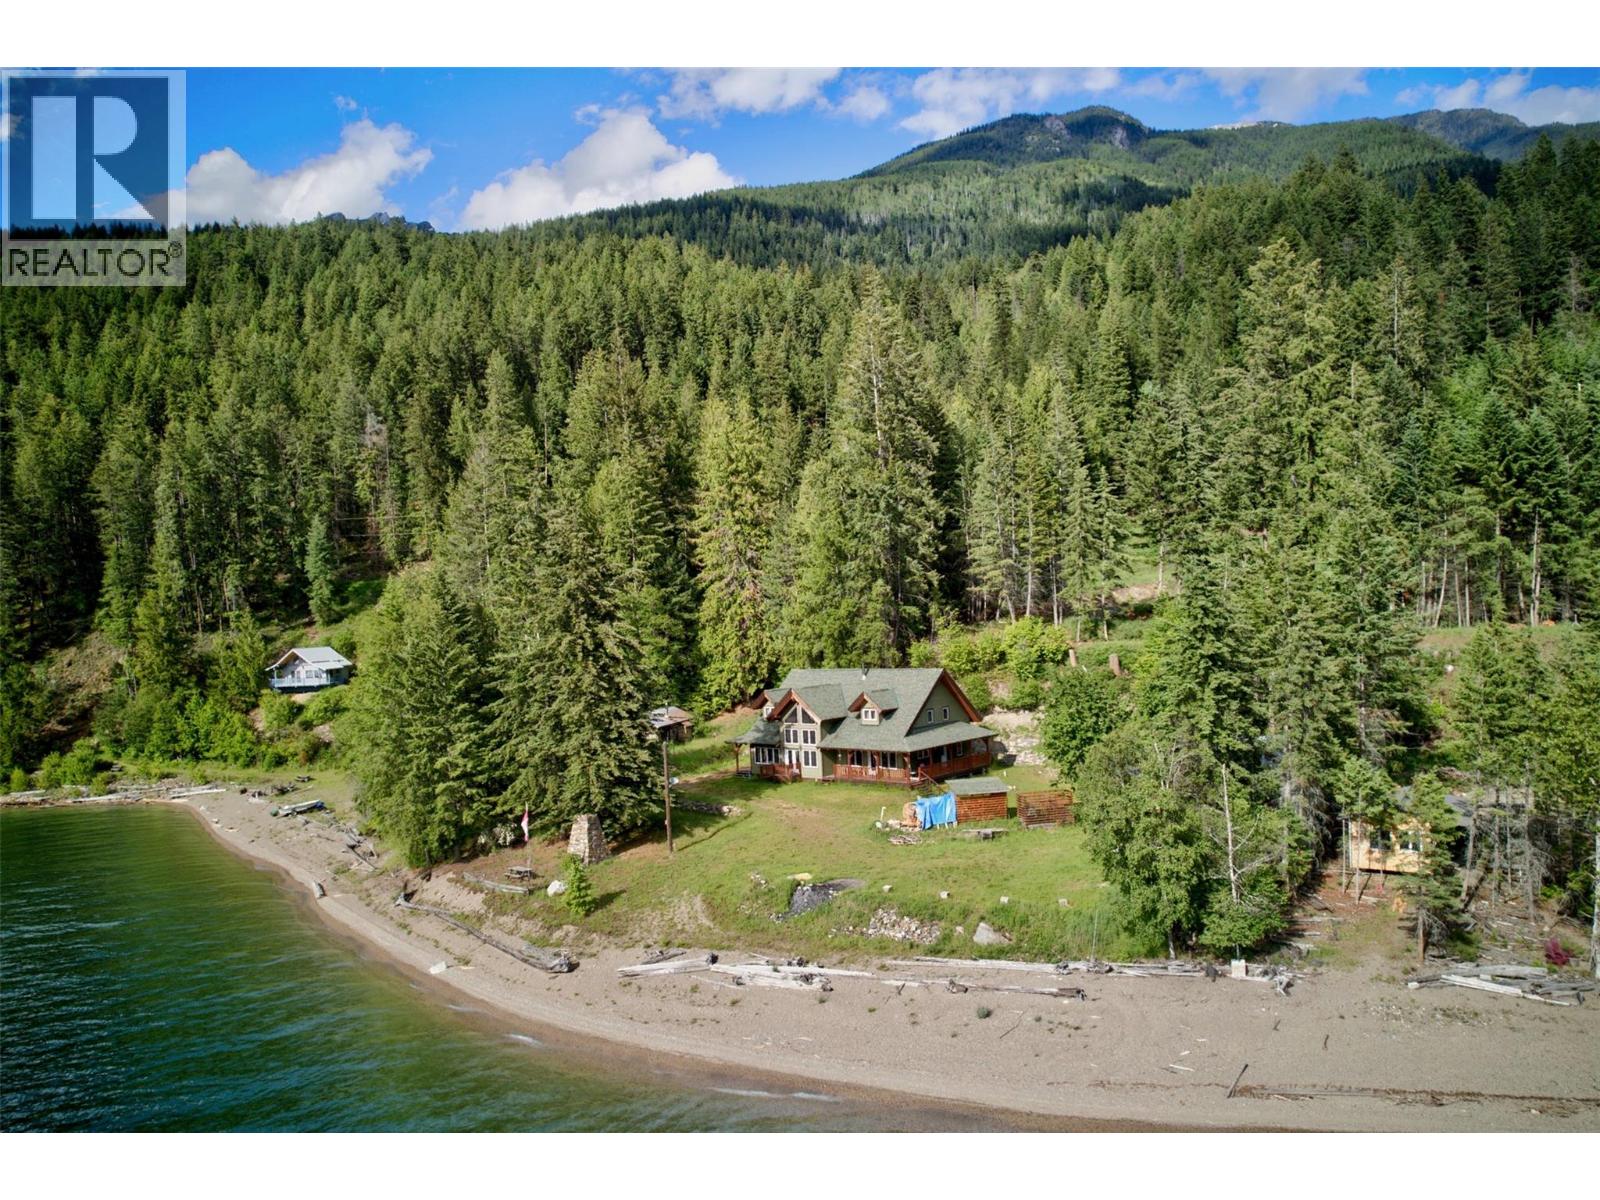
At the north end of Kootenay Lake, in the community of Johnson's Landing, this 1.51-acre waterfront property offers its own beach and views across the lake to the Selkirk Mountains. Built in 2014, the custom timber-frame home offers approximately 3,348 sq ft, with a loft overlooking the main living area below. Hardwood floors, radiant in-floor heat, large windows, and a covered deck create comfortable living spaces throughout the home, while four bedrooms and two bathrooms provide room for family and guests. The property also includes a detached workshop for projects and storage, along with a 1937 log cabin and an original sauna building that reflect the history of the property. Both are currently used for storage and may appeal to a buyer looking to restore and repurpose them over time. Water is supplied by a licensed lake intake with UV filtration, supplemented by a licensed creek water source. The property is serviced by BC Hydro with a propane Generac backup generator, and a septic tank and field system. Johnson's Landing borders the Purcell Wilderness Conservancy, with hiking, paddling, fishing, and backcountry recreation close at hand. Kaslo is within driving distance for shopping, schools, and everyday services, while the community remains one of the unique lakeside settlements on Kootenay Lake. A custom timber-frame home on 1.51 acres of Kootenay Lake waterfront with its own beach in the community of Johnson's Landing. (id:56537)
Call (250)-864-7337 for showing information. |
| Details |
| Amenities Nearby : Recreation |
Access : - |
Appliances Inc : - |
| Community Features : Rural Setting |
Features : Balcony |
Structures : - |
| Total Parking Spaces : - |
View : Lake view, Mountain view, View (panoramic) |
Waterfront : Waterfront on lake |
| Zoning Type : - |
| Building |
| Architecture Style : - |
Bathrooms (Partial) : 0 |
Cooling : - |
| Fire Protection : - |
Fireplace Fuel : - |
Fireplace Type : - |
| Floor Space : - |
Flooring : Hardwood, Wood |
Foundation Type : - |
| Heating Fuel : Electric, Other |
Heating Type : - |
Roof Style : Unknown |
| Roofing Material : Asphalt shingle |
Sewer : - |
Utility Water : Lake/River Water Intake, Licensed |
| Basement |
| Type : Partial |
Development : - |
Features : - |
| Land |
| Landscape Features : - |
| Rooms |
| Level : |
Type : |
Dimensions : |
| Basement |
Other |
15'1'' x 7'8'' |
|
Utility room |
15'1'' x 15'1'' |
| Main level |
3pc Bathroom |
10'8'' x 7'9'' |
|
Dining room |
22' x 12' |
|
Kitchen |
15'1'' x 13'3'' |
|
Laundry room |
10'8'' x 6'11'' |
|
Laundry room |
12'6'' x 11'1'' |
|
Living room |
22' x 12'10'' |
|
Other |
15'4'' x 4'2'' |
|
Other |
37'9'' x 29'3'' |
|
Other |
6' x 3'11'' |
|
Other |
8'1'' x 4'9'' |
|
Primary Bedroom |
19'7'' x 16'2'' |
| Second level |
3pc Bathroom |
9'11'' x 11'1'' |
|
Bedroom |
15'1'' x 15'1'' |
|
Bedroom |
16'2'' x 23'1'' |
|
Bedroom |
21'5'' x 11'1'' |
|
Loft |
18'9'' x 13'4'' |
|
Other |
4'9'' x 10'4'' |
|
Other |
5'4'' x 6'10'' |
|
Other |
8' x 4'9'' |
|
Data from sources believed reliable but should not be relied upon without verification. All measurements are
approximate.MLS®, Multiple Listing Service®, and all related graphics are trademarks of The Canadian Real Estate Association.
REALTOR®, REALTORS®, and all related graphics are trademarks of REALTOR® Canada Inc. a corporation owned by The Canadian Real Estate
Association and the National Association of REALTORS® .Copyright © 2023 Don Rae REALTOR® Not intended to solicit properties currently
under contract.
|