
|

|
| 648 LOWER ARROW LAKE Road Renata V1N4V8 |
|
| Price : $149,900 |
Listing ID : 10391760
|
1 
|
1 
|
| Property Type : Single Family |
Building Type : House |
| Title : Freehold |
Finished Area : 532 sqft |
| Built in : 1990 |
Total Parking Spaces : 5 |
|
|
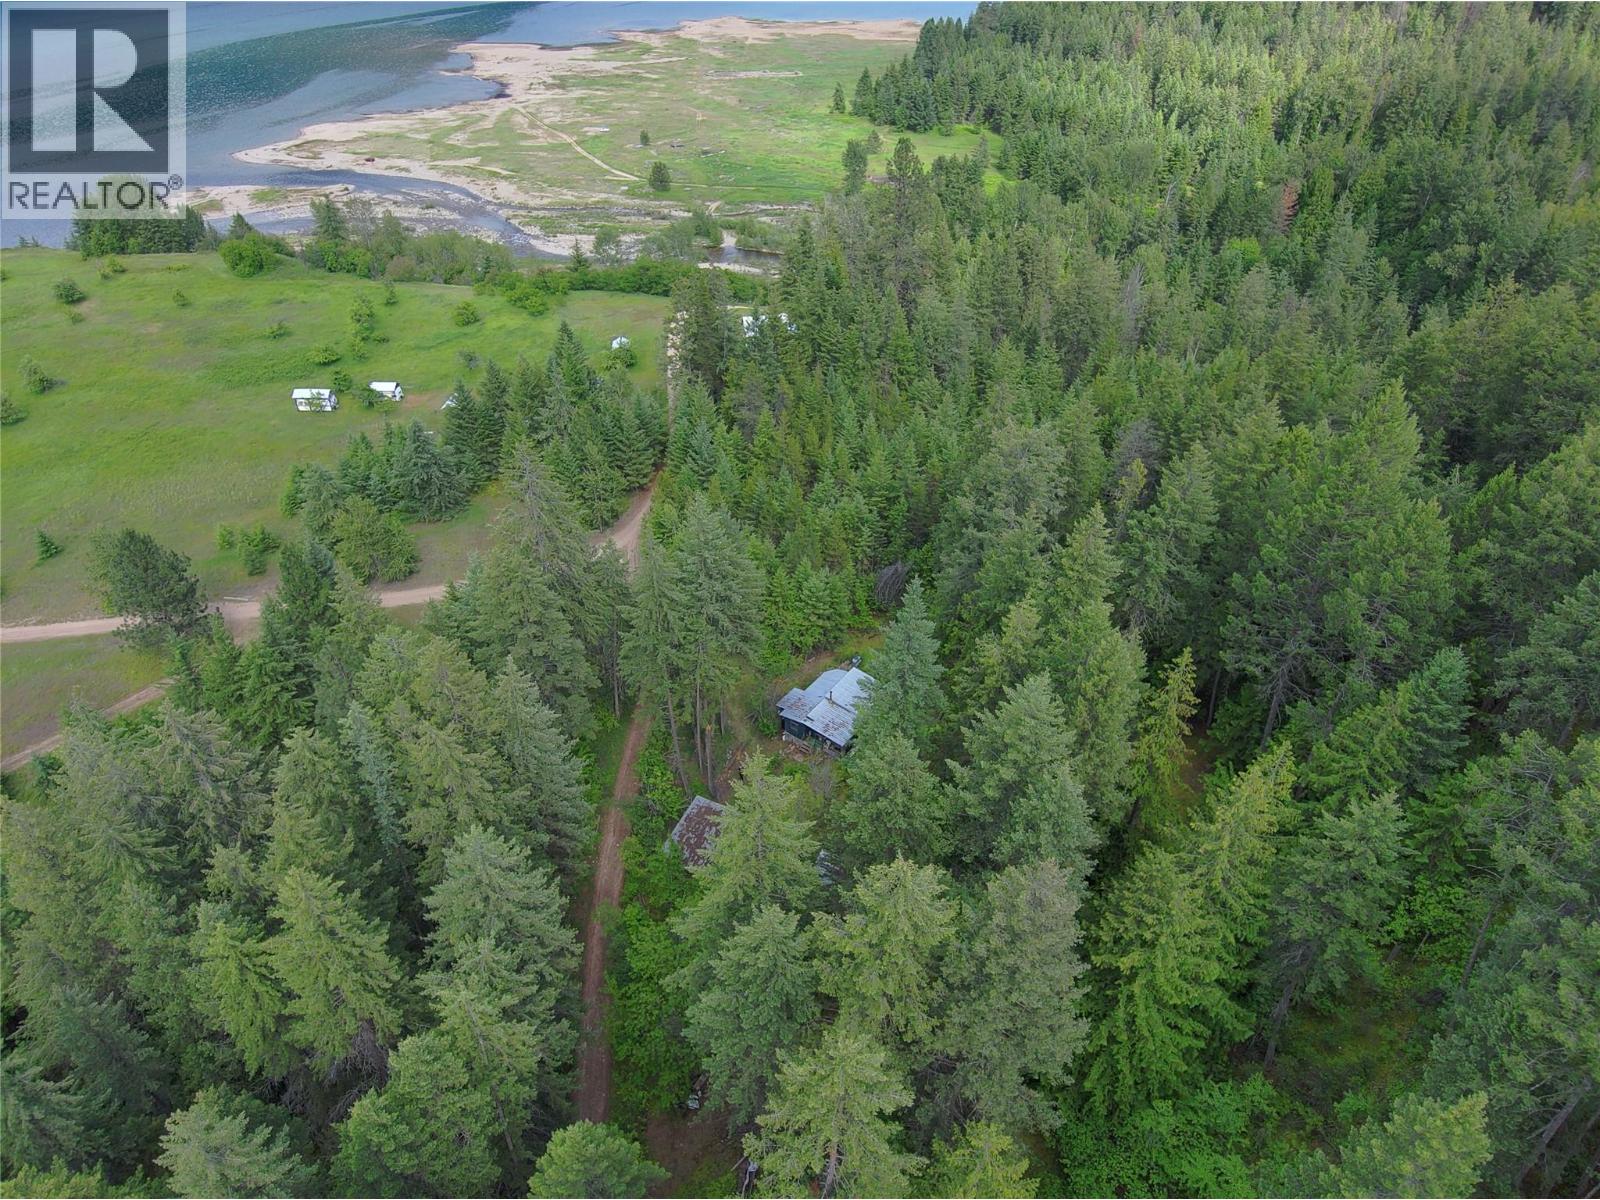
This is BC’s cabin in the woods living. With a boat included, enjoy your short lake voyage from Syringa to your off-grid escape in Renata. Peace and quiet. Clean, pristine air. Fresh Mountain water from Dog Creek. A short walk and you’re at the beach of beautiful Arrow Lake, which spans from Revelstoke south to Castlegar and is surrounded by the towering Monashee and Selkirk mountain ranges. Nestled in nature, this hidden gem offers a peaceful way of life or weekend retreat. Boat access would likely be the easiest. Another option is the Rail Trail entrance. Or pop up by the Paulson for a detour through the mountains. Escape the noise and hustle and bustle, step into nature, and enjoy fresh air, clean water, and peace and quiet. Plenty of parking. 2 Cabins, Wood fireplace, 2 storage cabins, 2-quad garage, greenhouse. Water is sourced from Renata Creek. A generator is used for electricity; septic for cabin #1; pit toilet for cabin #2. (id:56537)
Call (250)-864-7337 for showing information. |
| Details |
| Amenities Nearby : - |
Access : - |
Appliances Inc : - |
| Community Features : Rural Setting, Pets Allowed |
Features : - |
Structures : - |
| Total Parking Spaces : 5 |
View : - |
Waterfront : - |
| Zoning Type : - |
| Building |
| Architecture Style : Cabin |
Bathrooms (Partial) : 0 |
Cooling : - |
| Fire Protection : - |
Fireplace Fuel : Wood |
Fireplace Type : Conventional |
| Floor Space : - |
Flooring : - |
Foundation Type : - |
| Heating Fuel : Wood |
Heating Type : Stove, See remarks |
Roof Style : Unknown |
| Roofing Material : Metal |
Sewer : See remarks, Septic tank |
Utility Water : Creek/Stream |
| Basement |
| Type : - |
Development : - |
Features : - |
| Land |
| Landscape Features : Wooded area |
| Rooms |
| Level : |
Type : |
Dimensions : |
| Main level |
Full bathroom |
6'3'' x 3'5'' |
|
Kitchen |
9'5'' x 9'8'' |
|
Living room |
19'7'' x 12'2'' |
|
Primary Bedroom |
13'8'' x 13'3'' |
|
Data from sources believed reliable but should not be relied upon without verification. All measurements are
approximate.MLS®, Multiple Listing Service®, and all related graphics are trademarks of The Canadian Real Estate Association.
REALTOR®, REALTORS®, and all related graphics are trademarks of REALTOR® Canada Inc. a corporation owned by The Canadian Real Estate
Association and the National Association of REALTORS® .Copyright © 2023 Don Rae REALTOR® Not intended to solicit properties currently
under contract.
|