
|

|
| 4931 Mountaintop Drive Fairmont Hot Springs V0B1L1 |
|
| Price : $1,100,000 |
Listing ID : 10391727
|
3 
|
2 
|
| Property Type : Single Family |
Building Type : House |
| Title : Freehold |
Finished Area : 3066 sqft |
| Built in : 1995 |
Total Parking Spaces : 6 |
|
|
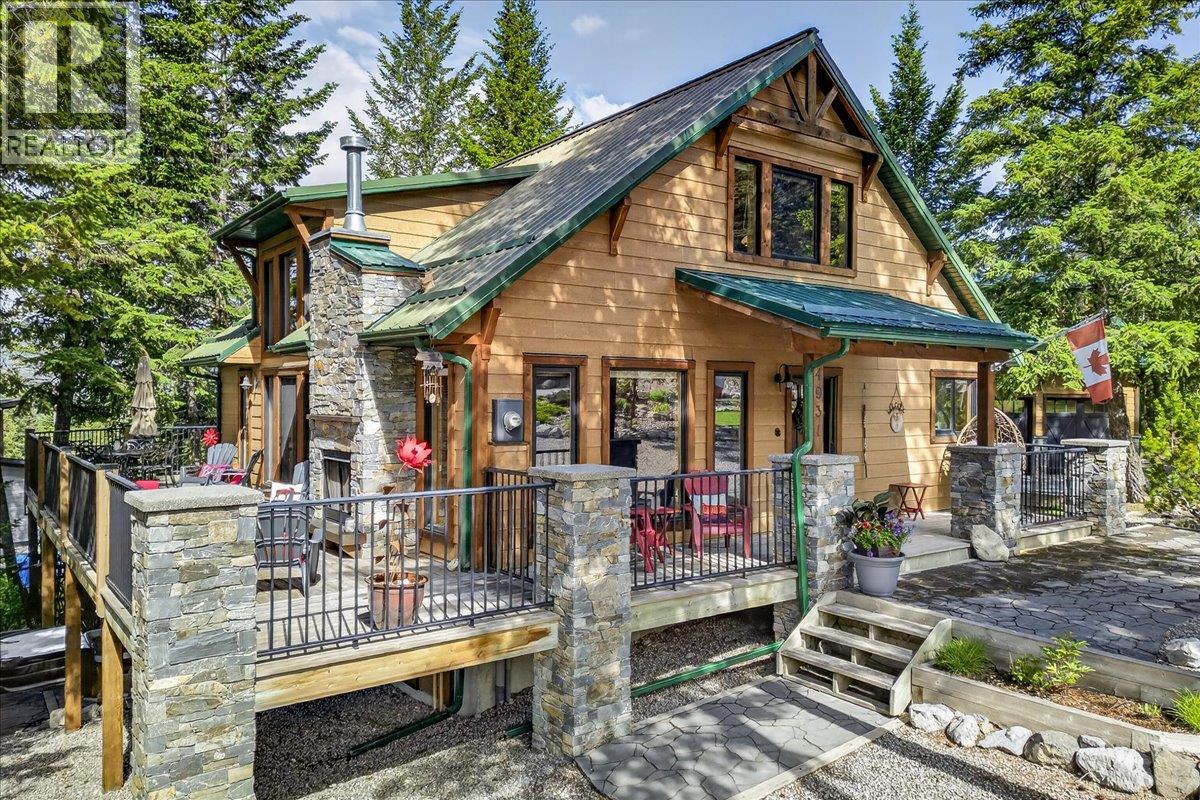
Welcome to your private mountain retreat in the heart of Fairmont Hot Springs. Situated at the end of a quiet cul-de-sac and perched at the top of the hill, this exceptional property offers unmatched privacy, stunning surroundings, and a rare double-lot setting that has been thoughtfully combined into one expansive parcel. Extensively renovated with a modern mountain aesthetic, this home seamlessly blends warmth, luxury, and functionality. Inside, you'll find inviting living spaces highlighted by five fireplaces, creating the perfect atmosphere year-round. The open-concept design features quality finishes throughout, with large windows that capture the natural beauty surrounding the property. Step outside to enjoy the ultimate outdoor living experience. A wrap-around deck provides multiple spaces to entertain, relax, and take in the peaceful setting, while the covered patio and hot tub offer year-round enjoyment. The fully landscaped yard creates a private oasis with mature greenery, thoughtful design, and ample space to enjoy the outdoors. Adding even more value is the detached garage with a studio space above, ideal for guests, a home office, creative workspace, fitness studio, or additional accommodation options. Rarely does a property offer this combination of privacy, land, upgrades, and lifestyle. Whether you're searching for a full-time residence, mountain getaway, or investment opportunity, this one-of-a-kind Fairmont Hot Springs property is sure to impress. (id:56537)
Call (250)-864-7337 for showing information. |
| Details |
| Amenities Nearby : - |
Access : - |
Appliances Inc : Refrigerator, Dishwasher, Range - Electric, Microwave, Washer & Dryer |
| Community Features : Pets Allowed |
Features : Private setting, Two Balconies |
Structures : - |
| Total Parking Spaces : 6 |
View : Mountain view |
Waterfront : - |
| Zoning Type : - |
| Building |
| Architecture Style : - |
Bathrooms (Partial) : 0 |
Cooling : See Remarks, Heat Pump |
| Fire Protection : Security system |
Fireplace Fuel : Electric,Propane |
Fireplace Type : Unknown,Unknown |
| Floor Space : - |
Flooring : - |
Foundation Type : - |
| Heating Fuel : - |
Heating Type : Baseboard heaters, Heat Pump, See remarks |
Roof Style : Unknown |
| Roofing Material : Metal |
Sewer : Municipal sewage system |
Utility Water : Community Water System |
| Basement |
| Type : Full |
Development : - |
Features : - |
| Land |
| Landscape Features : Underground sprinkler |
| Rooms |
| Level : |
Type : |
Dimensions : |
| Basement |
Full ensuite bathroom |
Measurements not available |
|
Primary Bedroom |
19' x 14' |
|
Recreation room |
19' x 18' |
| Main level |
Bedroom |
10' x 10' |
|
Bedroom |
11' x 10' |
|
Dining room |
12' x 9' |
|
Full bathroom |
Measurements not available |
|
Kitchen |
11' x 11' |
|
Living room |
20' x 14' |
| Second level |
Loft |
30' x 11' |
| Third level |
Bedroom - Bachelor |
29' x 26' |
|
Data from sources believed reliable but should not be relied upon without verification. All measurements are
approximate.MLS®, Multiple Listing Service®, and all related graphics are trademarks of The Canadian Real Estate Association.
REALTOR®, REALTORS®, and all related graphics are trademarks of REALTOR® Canada Inc. a corporation owned by The Canadian Real Estate
Association and the National Association of REALTORS® .Copyright © 2023 Don Rae REALTOR® Not intended to solicit properties currently
under contract.
|