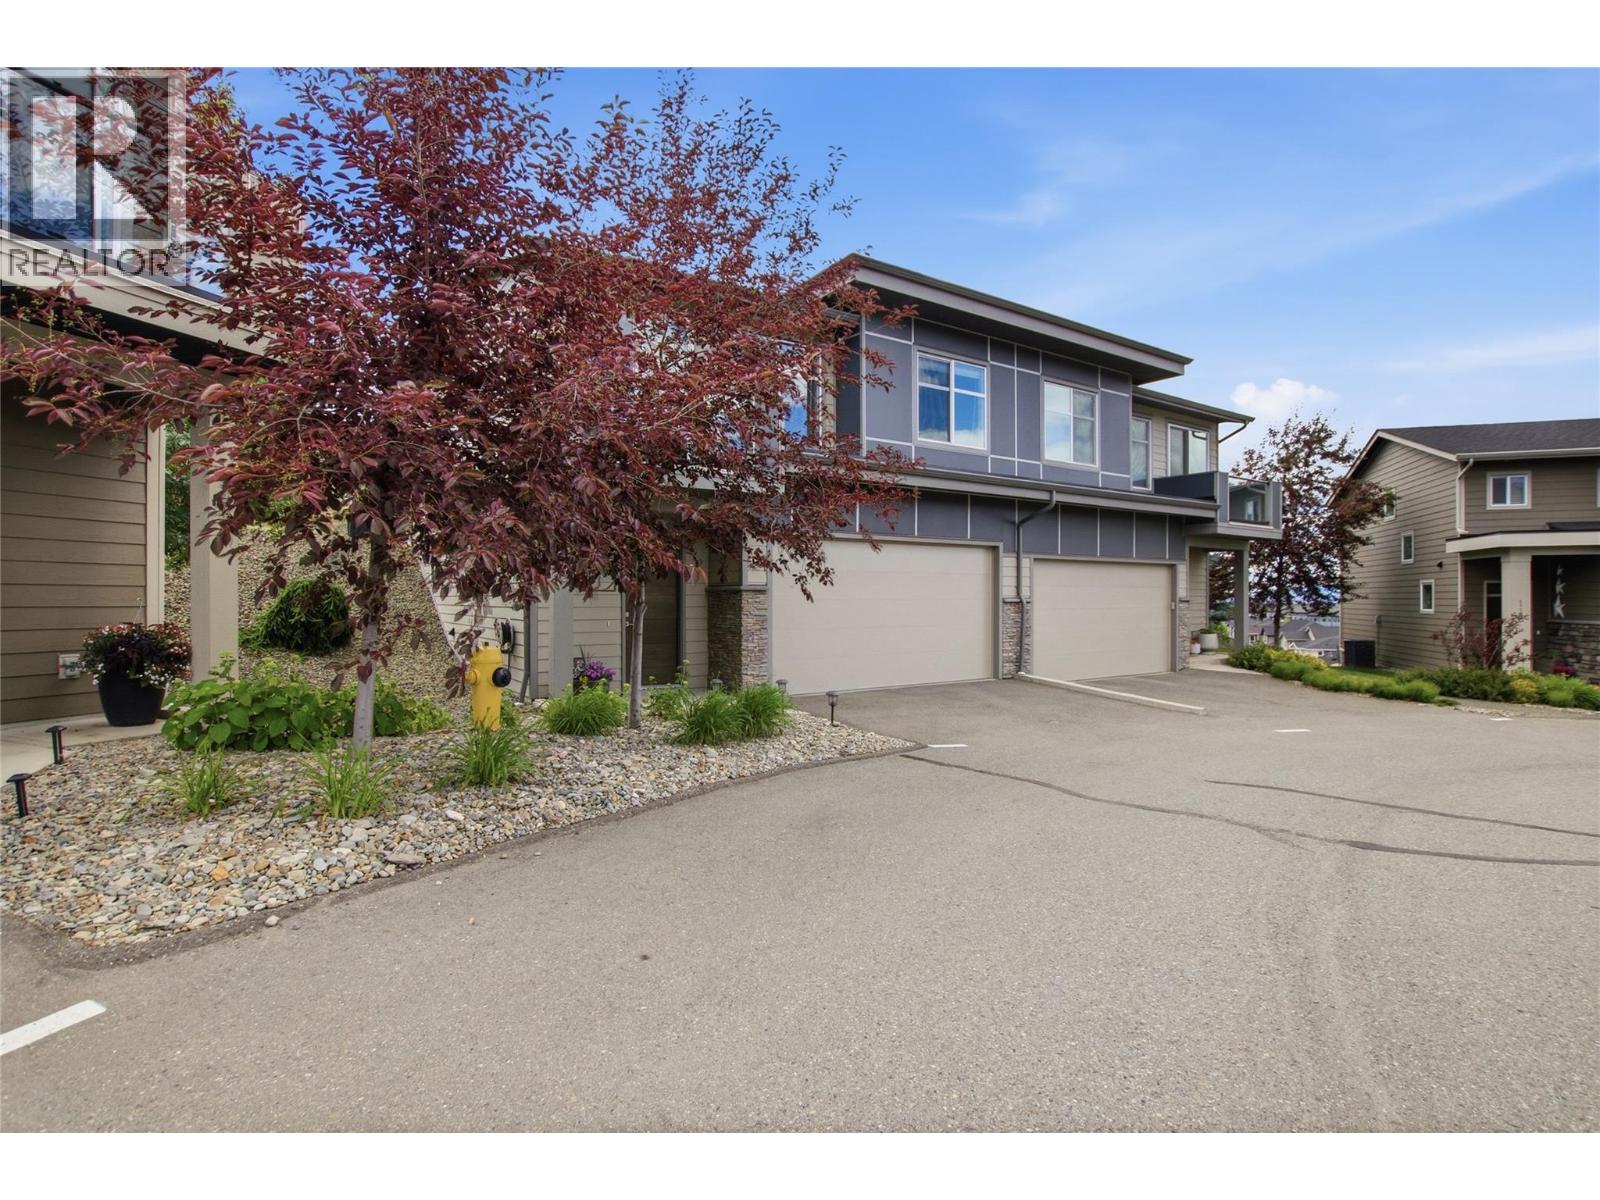
If you're looking for one of the finest homes in this highly sought-after community, your search ends here. Welcome to Silverwood Pointe in the desirable Juniper neighbourhood, where pride of ownership is evident in every detail. Built in 2017 and meticulously maintained, this stunning 3-bedroom, 3-bathroom plus den home offers a thoughtfully designed floor plan that combines comfort, functionality, and style. The main living area features impressive 9-foot ceilings, high-end cabinetry, beautiful stone countertops, and an upgraded premium appliance package that will impress even the most discerning buyer. The attention to detail throughout this home is exceptional, creating a truly move-in-ready experience. The spacious den provides flexibility for a home office, gym, or guest space, while the double-car garage offers plenty of room for vehicles and storage. The true showpiece of this property is the spectacular backyard oasis. Private, beautifully landscaped, and perfectly positioned to enjoy excellent sun exposure, this outdoor space is ideal for entertaining, relaxing, or simply enjoying the peaceful surroundings. It is one of those rare backyards that must be seen in person to be fully appreciated. Located in one of Kamloops' most desirable family neighbourhoods, close to parks, trails, schools, and all the amenities Juniper has to offer, this exceptional home checks all the boxes. A truly outstanding offering that stands out from the rest. (id:56537)
Call (250)-864-7337 for showing information. |
| Details |
| Amenities Nearby : Recreation |
Access : Easy access |
Appliances Inc : Range, Dishwasher, Microwave, Washer & Dryer |
| Community Features : - |
Features : - |
Structures : - |
| Total Parking Spaces : 2 |
View : - |
Waterfront : - |
| Zoning Type : - |
| Building |
| Architecture Style : - |
Bathrooms (Partial) : 0 |
Cooling : Central air conditioning |
| Fire Protection : - |
Fireplace Fuel : Electric |
Fireplace Type : Unknown |
| Floor Space : - |
Flooring : Carpeted, Tile, Vinyl |
Foundation Type : - |
| Heating Fuel : - |
Heating Type : Forced air, See remarks |
Roof Style : Unknown |
| Roofing Material : Asphalt shingle |
Sewer : Municipal sewage system |
Utility Water : Municipal water |
| Basement |
| Type : - |
Development : - |
Features : - |
| Land |
| Landscape Features : - |
| Rooms |
| Level : |
Type : |
Dimensions : |
| Basement |
4pc Bathroom |
Measurements not available |
|
Bedroom |
10'0'' x 12'6'' |
|
Family room |
11'0'' x 12'6'' |
| Main level |
4pc Bathroom |
Measurements not available |
|
4pc Ensuite bath |
Measurements not available |
|
Bedroom |
11'0'' x 10'6'' |
|
Dining room |
10'6'' x 13'0'' |
|
Kitchen |
9'6'' x 12'8'' |
|
Living room |
15'10'' x 12'6'' |
|
Primary Bedroom |
11'0'' x 13'0'' |
|