
|

|
| 163 Brown Road Christina Lake V0H1E2 |
|
| Price : $750,000 |
Listing ID : 10391433
|
4 
|
2 
|
| Property Type : Single Family |
Building Type : House |
| Title : Freehold |
Finished Area : 800 sqft |
| Built in : 1965 |
Total Parking Spaces : - |
|
|
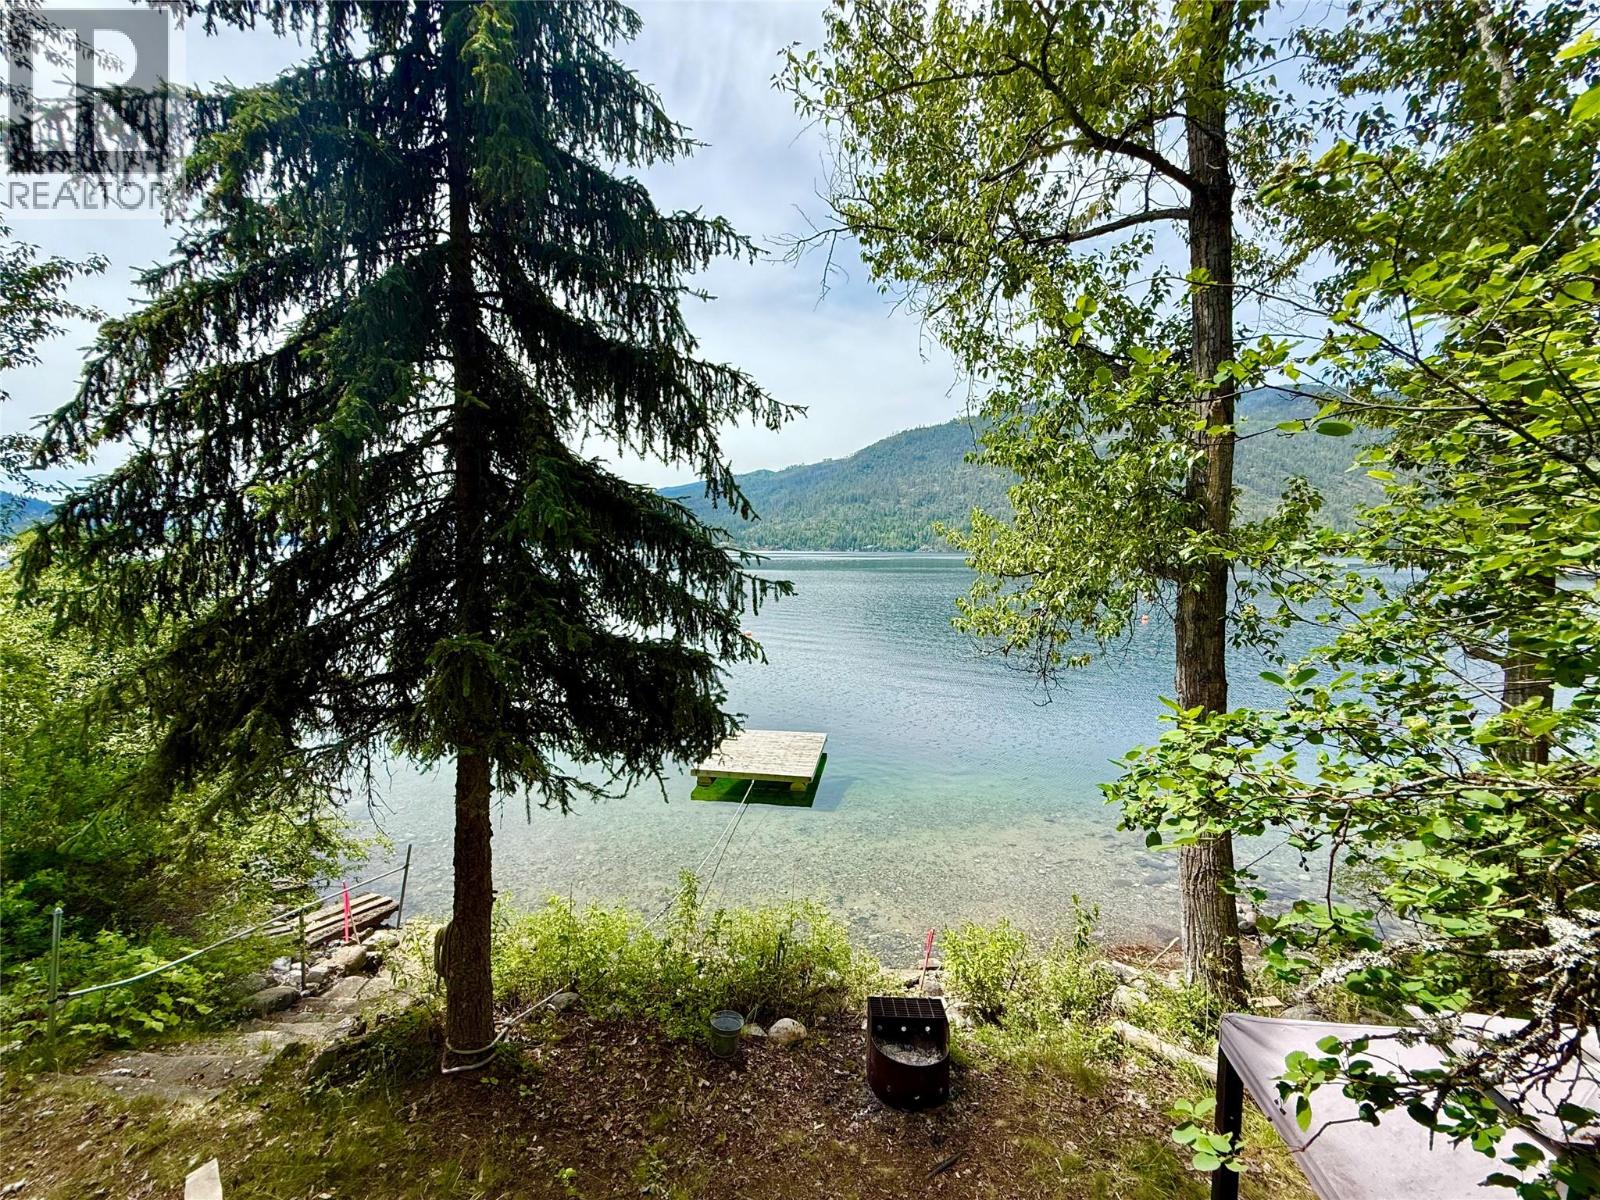
Experience the ultimate lakefront lifestyle at this south-facing waterfront property on beautiful Christina Lake. Offering spectacular lake views, direct water access, and plenty of room for family and friends, this is the perfect place to create lasting memories. The bright main floor features an open-concept design. Large windows fill the home with natural light while framing stunning views of the lake. The kitchen, dining, and living areas flow seamlessly together, creating an ideal space for entertaining or relaxing after a day on the water. The main level offers three bedrooms and a full bathroom, providing comfortable everyday living. The lower level adds even more flexibility with a fourth bedroom and second bathroom, perfect for guests or extended family. Step outside and enjoy everything you need for the ultimate waterfront experience. Spend sunny days swimming, boating, fishing, paddle boarding, or simply soaking up the sun from your private dock. The included buoy provides convenient moorage, while the lakeside fire pit is the perfect place to gather with family and friends as the sun sets over the water. Desirable south-facing exposure ensures excellent sunlight throughout the day, enhancing both the outdoor living spaces and incredible views. Don't miss this rare opportunity to own a waterfront retreat on Christina Lake and start enjoying lake life at its finest. (id:56537)
Call (250)-864-7337 for showing information. |
| Details |
| Amenities Nearby : - |
Access : - |
Appliances Inc : Refrigerator, Range - Electric |
| Community Features : - |
Features : Balcony |
Structures : - |
| Total Parking Spaces : - |
View : Lake view, Mountain view |
Waterfront : - |
| Zoning Type : - |
| Building |
| Architecture Style : Cabin |
Bathrooms (Partial) : 0 |
Cooling : Window air conditioner |
| Fire Protection : - |
Fireplace Fuel : - |
Fireplace Type : - |
| Floor Space : - |
Flooring : Carpeted, Linoleum |
Foundation Type : - |
| Heating Fuel : - |
Heating Type : Radiant/Infra-red Heat |
Roof Style : Unknown |
| Roofing Material : Metal |
Sewer : Septic tank |
Utility Water : Lake/River Water Intake |
| Basement |
| Type : - |
Development : - |
Features : - |
| Land |
| Landscape Features : - |
| Rooms |
| Level : |
Type : |
Dimensions : |
| Lower level |
Bedroom |
8'5'' x 9' |
|
Full bathroom |
6'9'' x 4'7'' |
|
Kitchen |
8'3'' x 4'1'' |
|
Living room |
12'7'' x 9'2'' |
| Main level |
Bedroom |
8'5'' x 7'4'' |
|
Bedroom |
8'5'' x 7'9'' |
|
Full bathroom |
5'8'' x 5' |
|
Kitchen |
9'4'' x 10'4'' |
|
Living room |
19'9'' x 10'4'' |
|
Primary Bedroom |
8'5'' x 7'9'' |
|
Data from sources believed reliable but should not be relied upon without verification. All measurements are
approximate.MLS®, Multiple Listing Service®, and all related graphics are trademarks of The Canadian Real Estate Association.
REALTOR®, REALTORS®, and all related graphics are trademarks of REALTOR® Canada Inc. a corporation owned by The Canadian Real Estate
Association and the National Association of REALTORS® .Copyright © 2023 Don Rae REALTOR® Not intended to solicit properties currently
under contract.
|