
|

|
| 2930 Brown Road Unit# 23 Salmon Arm V1E4M1 |
|
| Price : $172,000 |
Listing ID : 10389804
|
2 
|
2 
|
| Property Type : Single Family |
Building Type : Manufactured Home |
| Title : - |
Finished Area : 924 sqft |
| Built in : 1994 |
Total Parking Spaces : 2 |
|
|
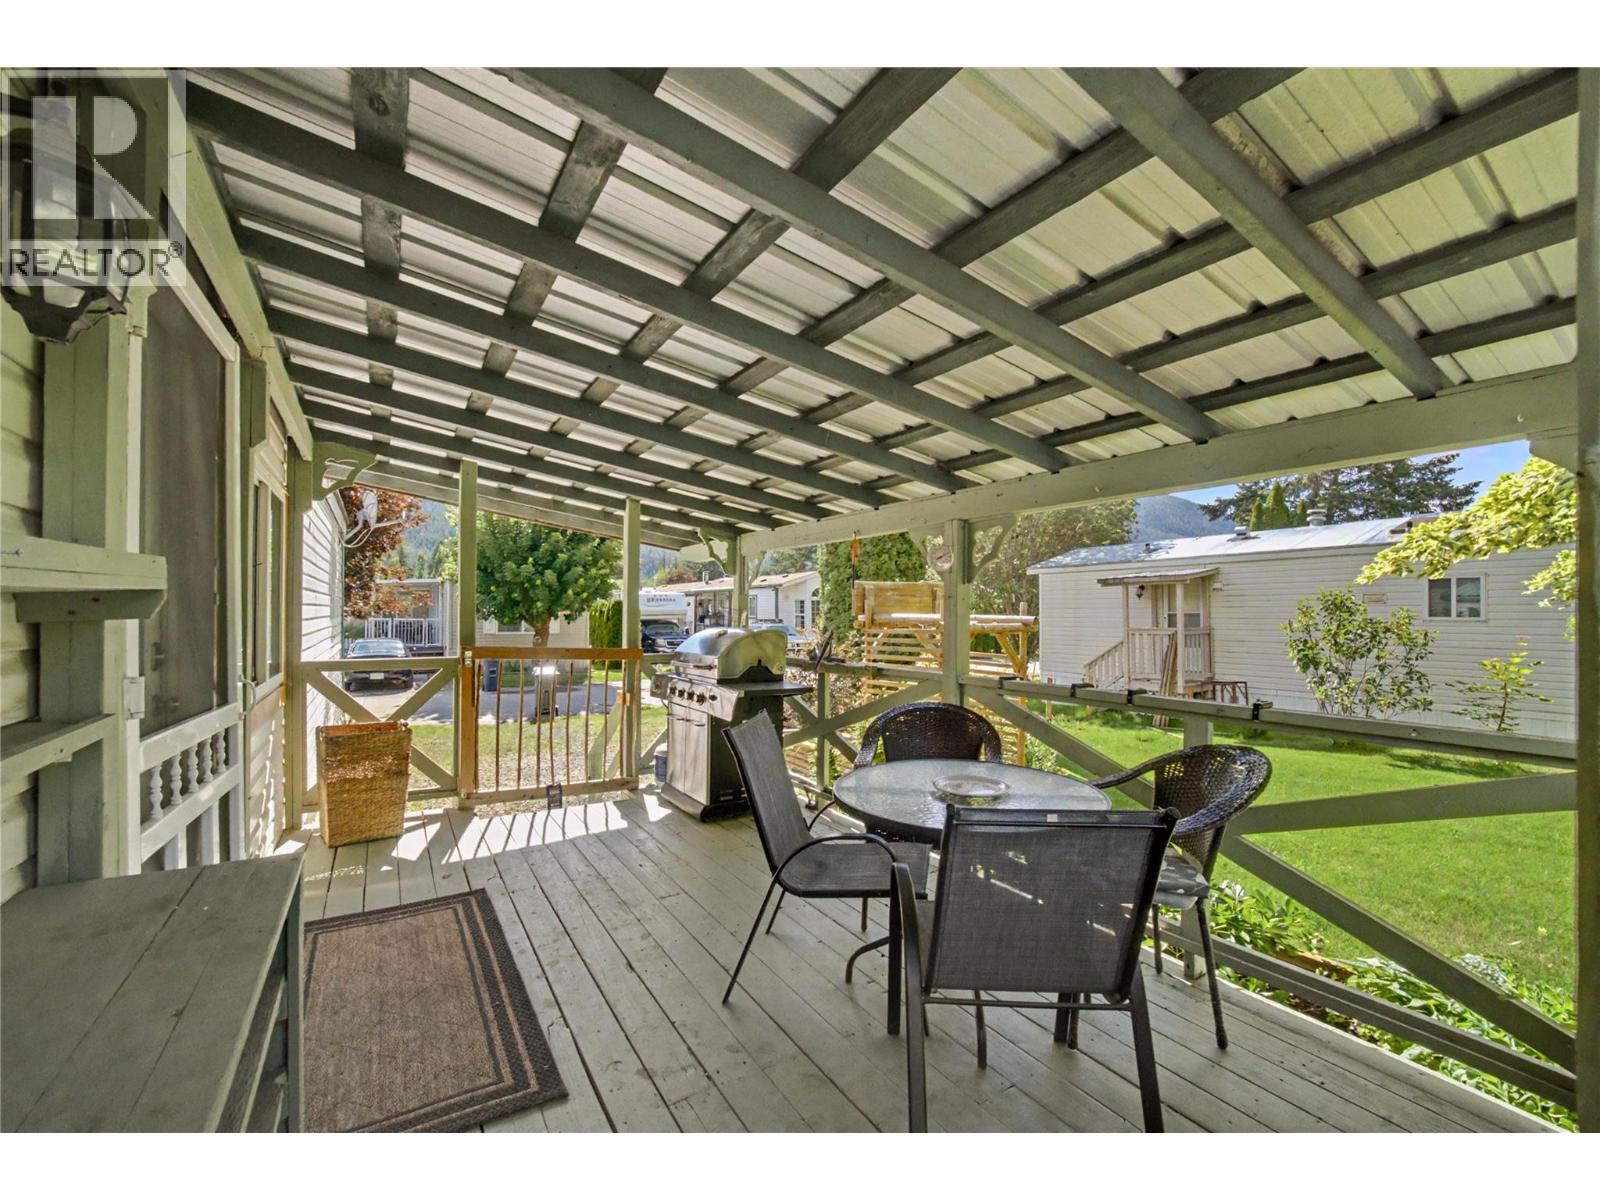
Welcome to Valley Mobile Home Park, a peaceful 55+community just 20 minutes from Salmon Arm. This well loved 2-bedroom, 2-bathroom home with shop offers the perfect blend of rural tranquility & convenience. This 1994 singlewide mobile features vaulted ceilings, an open-concept floor plan. A lovely kitchen is enhanced by skylights, along with the well situated living room creates a comfy living space. The primary bedroom has walk-in closet & ensuite. The 2nd bedroom featuring a bow window & large closet & the full bathroom & laundry are located at the front, Enjoy year-round comfort with central air conditioning. Your covered deck overlooks the landscaped yard & gardening enthusiasts will appreciate the room to cultivate their green thumb in the vegetable garden, tending to established Old fashioned roses & clematis's, while hobbyists will love the 9' x 14' workshop & additional storage shed. Valley Mobile Home Park is known for its quiet rural setting, and welcoming community atmosphere. Residents enjoy affordable living and a relaxed lifestyle while remaining close to local amenities, including the Silver Creek Store , walking/ cycling trails. And bonus this Mobile is located on the last row of the park, and borders an open field/pasture. If you're looking for a +55 home offering comfort, a large developed yard and a peaceful country lifestyle, this property is a must-see. Call today to book your private viewing & discover everything this charming home has to offer. (id:56537)
Call (250)-864-7337 for showing information. |
| Details |
| Amenities Nearby : Recreation, Schools |
Access : Easy access |
Appliances Inc : Refrigerator, Dishwasher, Dryer, Range - Electric, Microwave, Washer |
| Community Features : Rural Setting, Seniors Oriented |
Features : Cul-de-sac, Level lot, Private setting |
Structures : - |
| Total Parking Spaces : 2 |
View : - |
Waterfront : - |
| Zoning Type : - |
| Building |
| Architecture Style : - |
Bathrooms (Partial) : 0 |
Cooling : Central air conditioning |
| Fire Protection : - |
Fireplace Fuel : - |
Fireplace Type : - |
| Floor Space : - |
Flooring : - |
Foundation Type : - |
| Heating Fuel : - |
Heating Type : Forced air, See remarks |
Roof Style : Unknown |
| Roofing Material : Asphalt shingle |
Sewer : Septic tank |
Utility Water : Community Water User's Utility |
| Basement |
| Type : - |
Development : - |
Features : - |
| Land |
| Landscape Features : Landscaped, Level |
| Rooms |
| Level : |
Type : |
Dimensions : |
| Main level |
3pc Ensuite bath |
5'0'' x 9'0'' |
|
Bedroom |
10'3'' x 10'10'' |
|
Dining room |
10'9'' x 7'5'' |
|
Full bathroom |
7'5'' x 5'0'' |
|
Kitchen |
7'7'' x 14'9'' |
|
Laundry room |
2'6'' x 8'0'' |
|
Living room |
16'11'' x 13'2'' |
|
Primary Bedroom |
12'3'' x 13'2'' |
|
Data from sources believed reliable but should not be relied upon without verification. All measurements are
approximate.MLS®, Multiple Listing Service®, and all related graphics are trademarks of The Canadian Real Estate Association.
REALTOR®, REALTORS®, and all related graphics are trademarks of REALTOR® Canada Inc. a corporation owned by The Canadian Real Estate
Association and the National Association of REALTORS® .Copyright © 2023 Don Rae REALTOR® Not intended to solicit properties currently
under contract.
|