
|

|
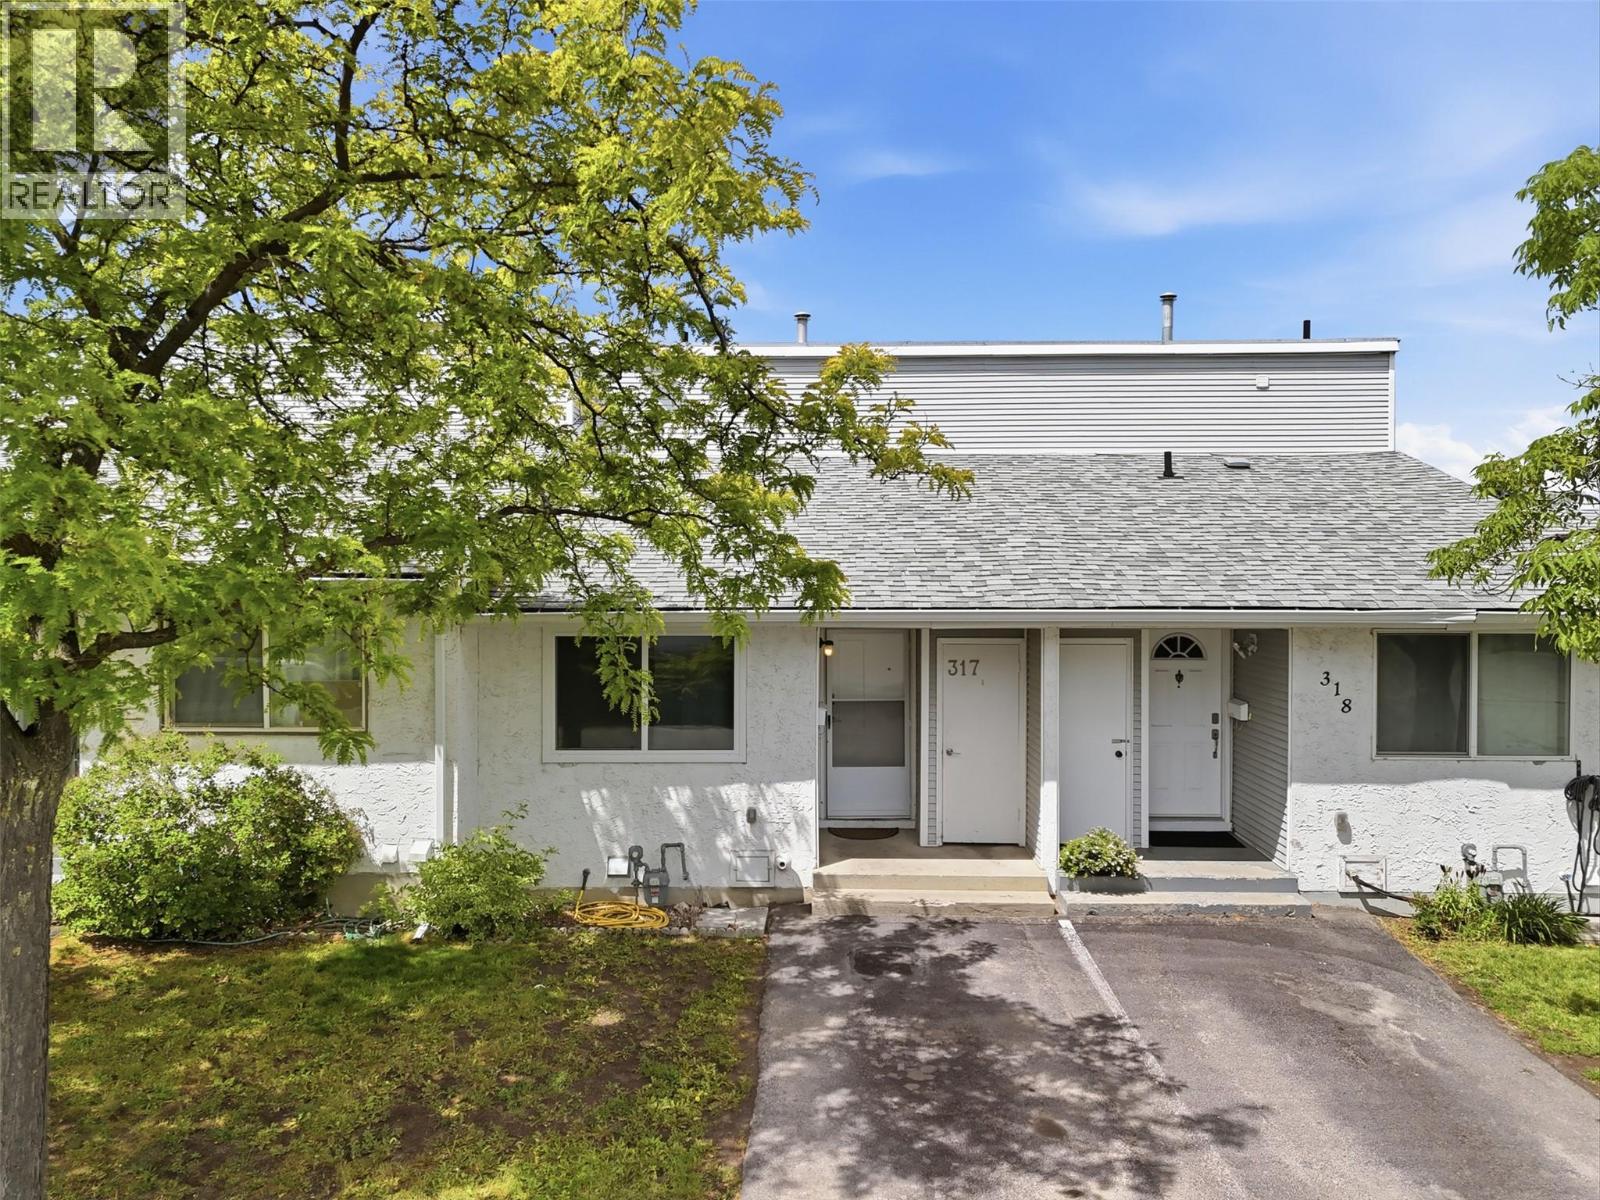
| 1780 SPRINGVIEW Place Unit# 317 Kamloops V2E1J4 |
|
| Price : $400,000 |
Listing ID : 10390710
|
3 
|
1 
|
| Property Type : Single Family |
Building Type : Row / Townhouse |
| Maintenance Fee : 340.00 |
Fee Paid : Monthly |
| Title : Strata |
Finished Area : 1200 sqft |
| Built in : 1974 |
Total Parking Spaces : - |
|
|
Whether you're a first-time homeowner searching for a place to finally call your own or a TRU student looking to build equity while creating a peaceful environment to study and thrive, this beautifully renovated townhouse offers the perfect opportunity. The thoughtfully updated open-concept design creates a bright & welcoming atmosphere where friends gather around the eat-in peninsula, conversations flow effortlessly into the living room, and evenings end with breathtaking sunsets from the west-facing backyard. White shaker cabinetry, updated flooring, windows, paint, and trim provide a move-in-ready experience, allowing you to focus on building your future instead of tackling renovations. The split-level layout is ideally suited for students, young professionals, or first-time buyers. A spacious primary bedroom offers room for a future ensuite, while two additional bedrooms upstairs provide excellent options for roommates, home offices, guest rooms, or study spaces. With Thompson Rivers University just minutes away, the potential to offset ownership costs through rental income makes this an attractive alternative to paying rent. Reliable transit, grocery stores, restaurants, and daily amenities are all within easy reach, creating a lifestyle where less time is spent commuting and more time is spent enjoying life. Downstairs, the unfinished basement offers valuable flex space for a home gym, hobby room, workshop, and bike storage. HE furnace, updated windows & HWT. (id:56537)
Call (250)-864-7337 for showing information. |
| Details |
| Amenities Nearby : Park, Recreation, Shopping |
Access : - |
Appliances Inc : Range, Refrigerator, Dishwasher, Dryer, Microwave, Washer |
| Community Features : Pets Allowed |
Features : - |
Structures : - |
| Total Parking Spaces : - |
View : - |
Waterfront : - |
| Zoning Type : - |
| Building |
| Architecture Style : Multi-level |
Bathrooms (Partial) : 0 |
Cooling : - |
| Fire Protection : - |
Fireplace Fuel : - |
Fireplace Type : - |
| Floor Space : - |
Flooring : Carpeted, Laminate, Mixed Flooring, Vinyl |
Foundation Type : - |
| Heating Fuel : - |
Heating Type : Forced air, See remarks |
Roof Style : Unknown |
| Roofing Material : Asphalt shingle |
Sewer : Municipal sewage system |
Utility Water : Municipal water |
| Basement |
| Type : Full |
Development : - |
Features : - |
| Land |
| Landscape Features : - |
| Rooms |
| Level : |
Type : |
Dimensions : |
| Basement |
Laundry room |
6'0'' x 6'0'' |
|
Storage |
12'0'' x 10'0'' |
|
Utility room |
6'0'' x 6'0'' |
| Main level |
Dining room |
9'0'' x 9'0'' |
|
Foyer |
5'0'' x 7'0'' |
|
Kitchen |
11'0'' x 10'0'' |
|
Living room |
18'0'' x 12'0'' |
|
Primary Bedroom |
11'6'' x 10'6'' |
| Second level |
4pc Bathroom |
Measurements not available |
|
Bedroom |
12'6'' x 9'0'' |
|
Bedroom |
9'0'' x 8'6'' |
|
Data from sources believed reliable but should not be relied upon without verification. All measurements are
approximate.MLS®, Multiple Listing Service®, and all related graphics are trademarks of The Canadian Real Estate Association.
REALTOR®, REALTORS®, and all related graphics are trademarks of REALTOR® Canada Inc. a corporation owned by The Canadian Real Estate
Association and the National Association of REALTORS® .Copyright © 2023 Don Rae REALTOR® Not intended to solicit properties currently
under contract.
|