
|

|
| 1000 9TH Street Unit# 41 Invermere V0A1K4 |
|
| Price : $459,000 |
Listing ID : 10391462
|
3 
|
2 
|
| Property Type : Single Family |
Building Type : Row / Townhouse |
| Maintenance Fee : 456.00 |
Fee Paid : Monthly |
| Title : Strata |
Finished Area : 1330 sqft |
| Built in : 2007 |
Total Parking Spaces : 2 |
|
|
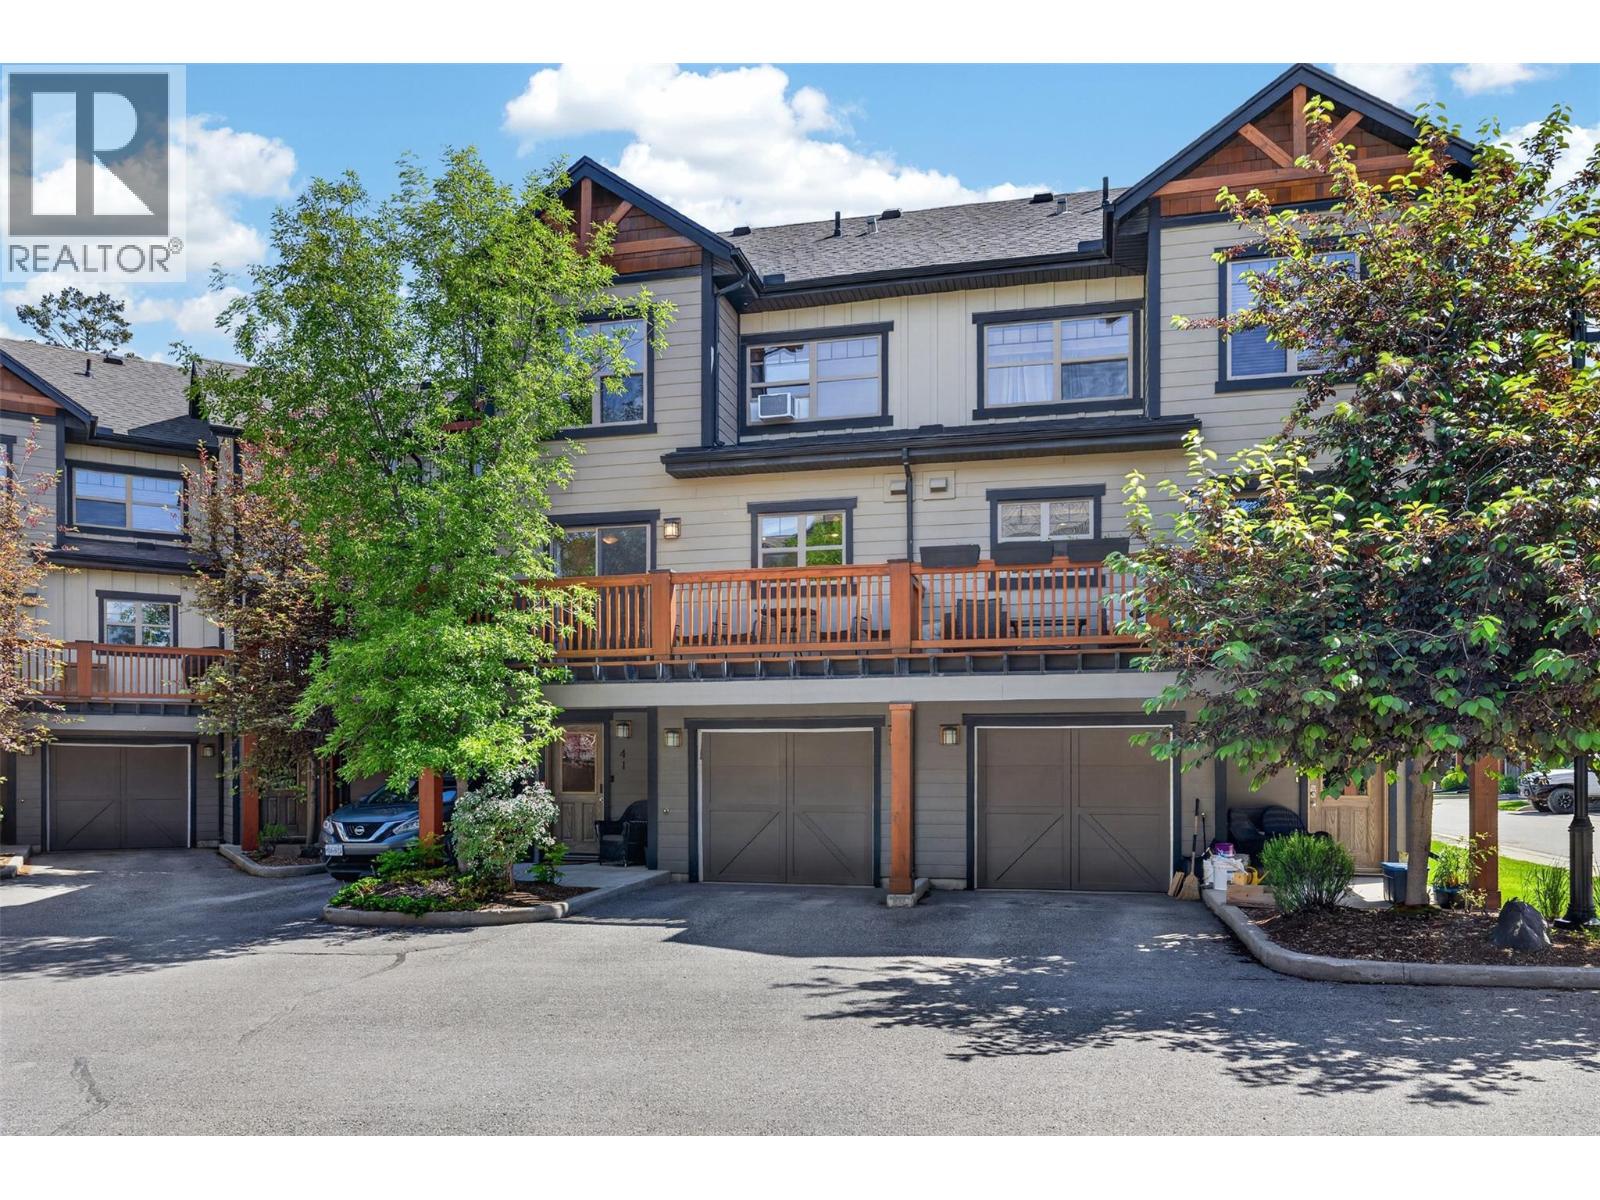
**WELCOME HOME - INVERMERE LIVING AT ITS FINEST - DESIRABLE 3 BEDROOM, INSIDE UNIT - FULLY FURNISHED - AND ANY GST INCLUDED** This beautiful townhome located in the heart of Invermere. Enjoy luxurious living just minutes to the many amenities of Invermere PERFECT for full-time, recreational OR investment purposes. Featuring a high level of finishings for this price point including hardwood and tile flooring, stone counter tops, an elegant main level gas fireplace, and two of the three bedrooms have in window AC units installed for comfort controlled summer use. Three generously sized bedrooms and two bathrooms across three levels of living space. Two beautiful balconies(one front and one rear)allow you to maximize your outdoor enjoyment throughout the day. A spacious garage for toy/vehicle storage as well as one parking space in front of the garage. RECENT UPDATES: Larger hot water tank 2023, Main level new interior paint, new dishwasher, new BBQ, and a new clothes washer and dryer. Offered FULLY FURNISHED as photographed and with a well equipped kitchen. The sellers enjoy their time in Invermere and in-between their use of the unit they have it set up and managed as a successful Short term rental. Whether you are a full time buyer, Investor or would like to find something for a hybrid use/revenue/income property, unit #41 is the complete package. Call or email today for more information and to book your private viewing. *ANY APPLICABLE GST WILL BE INCLUDED IN THE SALE PRICE* (id:56537)
Call (250)-864-7337 for showing information. |
| Details |
| Amenities Nearby : - |
Access : - |
Appliances Inc : Refrigerator, Dishwasher, Dryer, Range - Electric, Microwave, Washer |
| Community Features : Pets Allowed, Rentals Allowed |
Features : Two Balconies |
Structures : - |
| Total Parking Spaces : 2 |
View : Mountain view |
Waterfront : - |
| Zoning Type : - |
| Building |
| Architecture Style : - |
Bathrooms (Partial) : 1 |
Cooling : Central air conditioning |
| Fire Protection : - |
Fireplace Fuel : - |
Fireplace Type : - |
| Floor Space : - |
Flooring : Carpeted, Hardwood |
Foundation Type : - |
| Heating Fuel : Electric |
Heating Type : No heat |
Roof Style : Unknown |
| Roofing Material : Asphalt shingle |
Sewer : Municipal sewage system |
Utility Water : Municipal water |
| Basement |
| Type : - |
Development : - |
Features : - |
| Land |
| Landscape Features : - |
| Rooms |
| Level : |
Type : |
Dimensions : |
| Basement |
Foyer |
7'6'' x 6'10'' |
|
Laundry room |
8'4'' x 6'10'' |
|
Utility room |
12'0'' x 5'5'' |
| Main level |
2pc Bathroom |
7'1'' x 3' |
|
Dining room |
9'2'' x 7'5'' |
|
Kitchen |
9'0'' x 10'0'' |
|
Living room |
16'0'' x 19'0'' |
| Second level |
4pc Bathroom |
Measurements not available |
|
Bedroom |
10'0'' x 10'0'' |
|
Bedroom |
9'6'' x 10'0'' |
|
Primary Bedroom |
13'9'' x 11'11'' |
|
Data from sources believed reliable but should not be relied upon without verification. All measurements are
approximate.MLS®, Multiple Listing Service®, and all related graphics are trademarks of The Canadian Real Estate Association.
REALTOR®, REALTORS®, and all related graphics are trademarks of REALTOR® Canada Inc. a corporation owned by The Canadian Real Estate
Association and the National Association of REALTORS® .Copyright © 2023 Don Rae REALTOR® Not intended to solicit properties currently
under contract.
|