
|

|
| 1360 Adolph Johnson Road Golden V0A1H1 |
|
| Price : $1,350,000 |
Listing ID : 10390040
|
5 
|
3 
|
| Property Type : Single Family |
Building Type : House |
| Title : Freehold |
Finished Area : 2875 sqft |
| Built in : 2000 |
Total Parking Spaces : - |
|
|
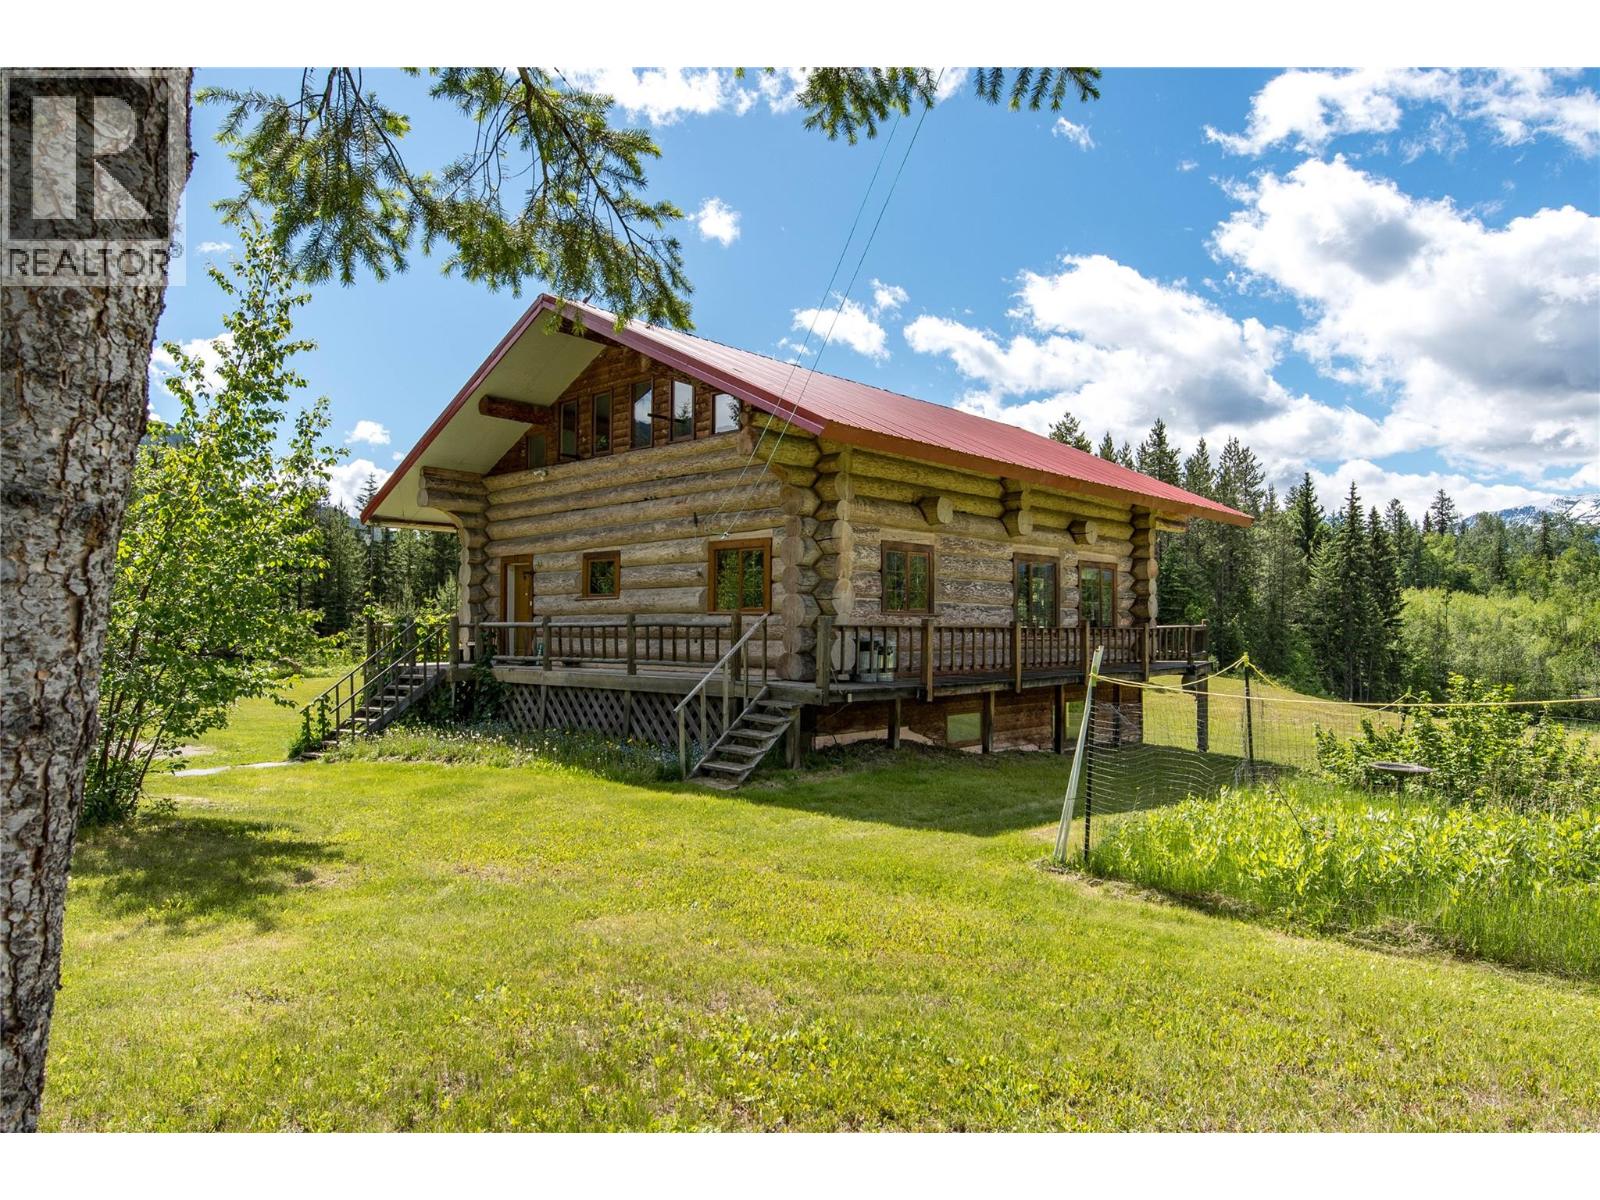
Experience the beauty of mountain living on this exceptional 43+ acre property featuring a stunning 2875 sq. ft. log home crafted from Douglas Fir logs. Built in 2000, this impressive residence combines timeless craftsmanship with some modern updates, all set against breathtaking panoramic views of the Rocky and Purcell Mountain ranges. Offering 6 bedrooms and 2.5 bathrooms, and sauna, the home provides plenty of space for family living, entertaining, or hosting guests. The warm character of the log construction is complemented by wood-framed windows that fill the home with natural light while showcasing the spectacular mountain scenery. The spacious layout creates a welcoming atmosphere, blending rustic charm with everyday comfort. Recent improvements include a fully updated mechanical room, providing peace of mind and enhanced efficiency. The home is heated by an outdoor boiler system, delivering reliable and economical warmth throughout the seasons, also with the added bonus of an electric backup boiler for when you are away. Step outside and discover your own private paradise, a picturesque pond adds to the property's natural beauty, while the surrounding acreage offers endless opportunities to enjoy the outdoors, whether it's hiking, skiing, exploring, hobby farming, or simply taking in the tranquility and privacy of rural living. A separate heated workshop provides the perfect area for projects, storage, hobbies, or creative pursuits. With over 43 acres to explore and some of the most stunning mountain views in the region, this property offers a rare combination of privacy, functionality, and natural beauty. Whether you're looking for a full-time residence, recreational retreat, or legacy property for generations to come, this remarkable mountain acreage delivers an extraordinary lifestyle in an unforgettable setting. (id:56537)
Call (250)-864-7337 for showing information. |
| Details |
| Amenities Nearby : Ski area |
Access : - |
Appliances Inc : Refrigerator, Dishwasher, Range - Electric, Microwave, Hood Fan, Washer & Dryer |
| Community Features : Rural Setting |
Features : Private setting, Sloping, Central island, Balcony, Jacuzzi bath-tub |
Structures : - |
| Total Parking Spaces : - |
View : Mountain view, View of water |
Waterfront : Waterfront on pond |
| Zoning Type : - |
| Building |
| Architecture Style : Log house/cabin |
Bathrooms (Partial) : 1 |
Cooling : - |
| Fire Protection : - |
Fireplace Fuel : - |
Fireplace Type : - |
| Floor Space : - |
Flooring : Carpeted, Concrete, Hardwood, Mixed Flooring, Wood |
Foundation Type : - |
| Heating Fuel : Electric, Other |
Heating Type : Baseboard heaters, Radiant heat, See remarks |
Roof Style : Unknown,Unknown |
| Roofing Material : Unknown,Metal |
Sewer : - |
Utility Water : Spring, Well |
| Basement |
| Type : Full |
Development : - |
Features : - |
| Land |
| Landscape Features : Sloping, Wooded area |
| Rooms |
| Level : |
Type : |
Dimensions : |
| Basement |
3pc Bathroom |
9'1'' x 8'2'' |
|
Bedroom |
13'8'' x 11'6'' |
|
Sauna |
5'10'' x 4'5'' |
|
Utility room |
10'2'' x 8'2'' |
| Main level |
2pc Bathroom |
5' x 5'11'' |
|
Bedroom |
10'8'' x 17'6'' |
|
Dining room |
8'4'' x 10'9'' |
|
Kitchen |
10'6'' x 10'9'' |
|
Laundry room |
5'1'' x 8'2'' |
|
Living room |
19'1'' x 18'10'' |
| Second level |
4pc Bathroom |
8'0'' x 8'6'' |
|
Bedroom |
10'9'' x 16'8'' |
|
Bedroom |
11'4'' x 11'6'' |
|
Primary Bedroom |
15'6'' x 19'0'' |
|
Data from sources believed reliable but should not be relied upon without verification. All measurements are
approximate.MLS®, Multiple Listing Service®, and all related graphics are trademarks of The Canadian Real Estate Association.
REALTOR®, REALTORS®, and all related graphics are trademarks of REALTOR® Canada Inc. a corporation owned by The Canadian Real Estate
Association and the National Association of REALTORS® .Copyright © 2023 Don Rae REALTOR® Not intended to solicit properties currently
under contract.
|