
|

|
| 535 ARBUTUS Street Chase V0E1M0 |
|
| Price : $750,000 |
Listing ID : 10387163
|
6 
|
2 
|
| Property Type : Single Family |
Building Type : House |
| Title : Freehold |
Finished Area : 3683 sqft |
| Built in : 1974 |
Total Parking Spaces : 1 |
|
|
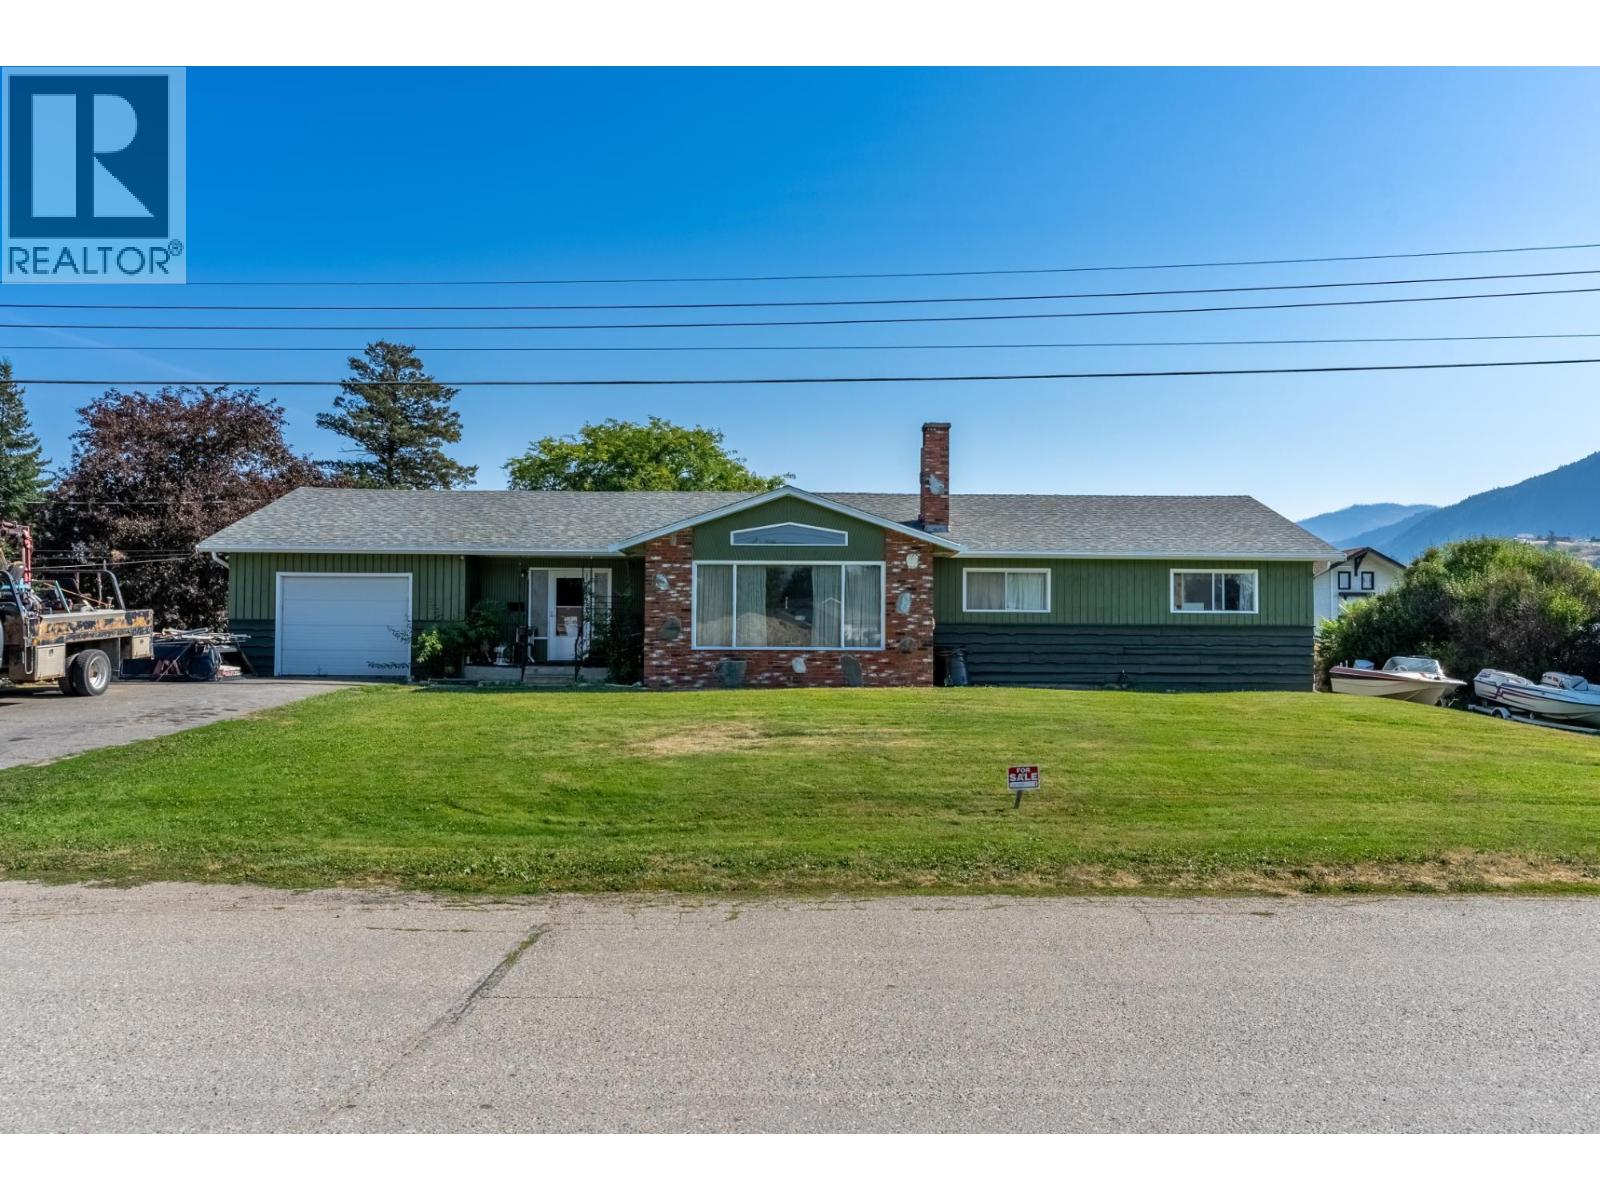
Welcome to 535 Arbutus St. in Chase! Offering nearly 4,000 sq. ft. of living space, this expansive home is ideally suited for growing or multi-generational families, with three bedrooms located on the main level and three more downstairs. Looking for mortgage helper potential or a revenue-generating suite? The lower floor includes a separate kitchen, living room, and dining area, along with its own private exterior access. Situated on a spacious half-acre double lot, the property provides plenty of room to enjoy the outdoors, only moments from the beach and a nearby golf course. With some updating, this home presents a fantastic chance to design and personalize your ideal living space in the heart of Chase. Opportunities like this are hard to come by—reach out to the listing broker today for additional information or to book your private viewing! (id:56537)
Call (250)-864-7337 for showing information. |
| Details |
| Amenities Nearby : Recreation |
Access : - |
Appliances Inc : Range, Refrigerator, Washer & Dryer |
| Community Features : - |
Features : Level lot, Corner Site |
Structures : - |
| Total Parking Spaces : 1 |
View : - |
Waterfront : - |
| Zoning Type : - |
| Building |
| Architecture Style : Ranch |
Bathrooms (Partial) : 0 |
Cooling : - |
| Fire Protection : - |
Fireplace Fuel : Wood |
Fireplace Type : Conventional |
| Floor Space : - |
Flooring : Mixed Flooring |
Foundation Type : - |
| Heating Fuel : - |
Heating Type : Baseboard heaters |
Roof Style : Unknown |
| Roofing Material : Asphalt shingle |
Sewer : Municipal sewage system |
Utility Water : Community Water User's Utility |
| Basement |
| Type : Full |
Development : - |
Features : - |
| Land |
| Landscape Features : Level |
| Rooms |
| Level : |
Type : |
Dimensions : |
| Basement |
4pc Bathroom |
Measurements not available |
|
Bedroom |
11'0'' x 14'0'' |
|
Bedroom |
11'6'' x 14'6'' |
|
Bedroom |
12'0'' x 12'0'' |
|
Kitchen |
14'0'' x 6'0'' |
|
Living room |
18'0'' x 21'0'' |
| Main level |
4pc Bathroom |
Measurements not available |
|
Bedroom |
11'0'' x 15'0'' |
|
Dining room |
12'0'' x 10'0'' |
|
Foyer |
7'0'' x 11'0'' |
|
Kitchen |
15'0'' x 15'0'' |
|
Laundry room |
6'0'' x 11'0'' |
|
Living room |
17'0'' x 22'0'' |
|
Primary Bedroom |
13'6'' x 15'0'' |
|
Recreation room |
8'0'' x 13'0'' |
|
Data from sources believed reliable but should not be relied upon without verification. All measurements are
approximate.MLS®, Multiple Listing Service®, and all related graphics are trademarks of The Canadian Real Estate Association.
REALTOR®, REALTORS®, and all related graphics are trademarks of REALTOR® Canada Inc. a corporation owned by The Canadian Real Estate
Association and the National Association of REALTORS® .Copyright © 2023 Don Rae REALTOR® Not intended to solicit properties currently
under contract.
|