
|

|
| 2210 BURGESS Avenue Merritt V1K1R3 |
|
| Price : $899,900 |
Listing ID : 10391484
|
3 
|
2 
|
| Property Type : Single Family |
Building Type : House |
| Title : Freehold |
Finished Area : 2105 sqft |
| Built in : 2005 |
Total Parking Spaces : 6 |
|
|
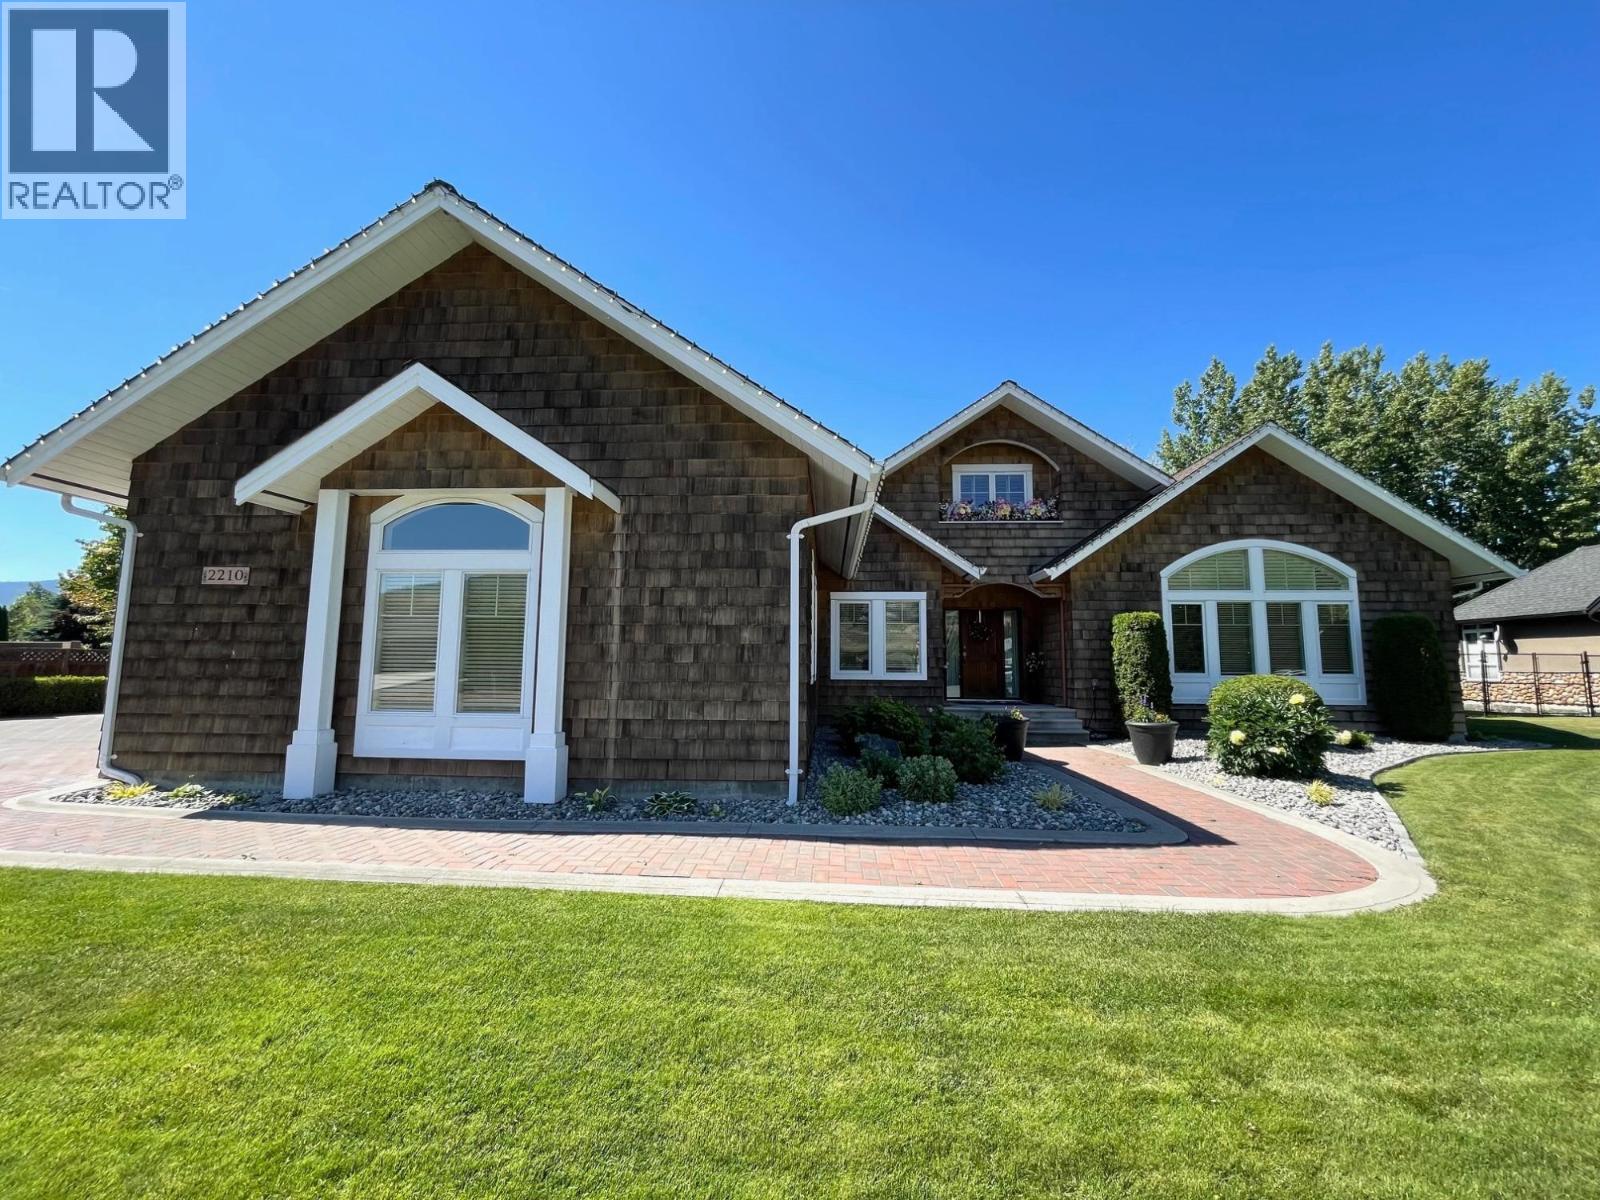
Custom-built rancher on a beautifully landscaped .42-acre lot, offering a rare blend of space, function, and refined living—complete with a triple-car garage and dedicated RV parking in one of Merritt’s most sought-after locations. Thoughtfully designed, this home features three bedrooms, highlighted by a spacious primary retreat with a walk-in closet and a spa-inspired 4-piece ensuite with soaker tub and separate shower. The heart of the home is the stunning kitchen, appointed with quartz countertops and premium KitchenAid stainless steel appliances, seamlessly opening into a sunken living room that invites both comfort and connection. Upstairs, a versatile bonus room provides the perfect setting for a home office, guest accommodations, or an elevated media space. Outdoors, the meticulously manicured grounds create a private, park-like oasis—ideal for relaxing or entertaining—while the covered deck sets the stage for effortless summer evenings. Additional features include a newer furnace and A/C system (2021), brick driveway, cedar shake accents, detached storage shed, and underground irrigation. Ideally located just a short walk from downtown Merritt, with convenient access to local farmers markets, craft breweries, coffee shops, and endless outdoor recreation. Call for your private viewing. Listed by REMAX Kamloops (id:56537)
Call (250)-864-7337 for showing information. |
| Details |
| Amenities Nearby : Recreation, Shopping |
Access : - |
Appliances Inc : Refrigerator, Dishwasher, Range - Electric, Hot Water Instant, Washer/Dryer Stack-Up |
| Community Features : - |
Features : Level lot, Central island |
Structures : - |
| Total Parking Spaces : 6 |
View : Mountain view |
Waterfront : - |
| Zoning Type : - |
| Building |
| Architecture Style : Ranch |
Bathrooms (Partial) : 0 |
Cooling : Central air conditioning |
| Fire Protection : - |
Fireplace Fuel : Electric |
Fireplace Type : Unknown |
| Floor Space : - |
Flooring : Ceramic Tile, Hardwood |
Foundation Type : - |
| Heating Fuel : - |
Heating Type : Forced air, See remarks |
Roof Style : Unknown |
| Roofing Material : Asphalt shingle |
Sewer : Municipal sewage system |
Utility Water : Municipal water |
| Basement |
| Type : Crawl space |
Development : - |
Features : - |
| Land |
| Landscape Features : Level, Underground sprinkler |
| Rooms |
| Level : |
Type : |
Dimensions : |
| Main level |
4pc Bathroom |
Measurements not available |
|
4pc Ensuite bath |
Measurements not available |
|
Bedroom |
11'2'' x 10'5'' |
|
Bedroom |
11'2'' x 12'9'' |
|
Dining room |
11'1'' x 12'3'' |
|
Foyer |
11'3'' x 8'6'' |
|
Kitchen |
13'7'' x 12'5'' |
|
Laundry room |
10'3'' x 6'1'' |
|
Living room |
21'0'' x 17'0'' |
|
Primary Bedroom |
16'1'' x 14'2'' |
| Second level |
Hobby room |
12'11'' x 14'6'' |
|
Data from sources believed reliable but should not be relied upon without verification. All measurements are
approximate.MLS®, Multiple Listing Service®, and all related graphics are trademarks of The Canadian Real Estate Association.
REALTOR®, REALTORS®, and all related graphics are trademarks of REALTOR® Canada Inc. a corporation owned by The Canadian Real Estate
Association and the National Association of REALTORS® .Copyright © 2023 Don Rae REALTOR® Not intended to solicit properties currently
under contract.
|