Don Rae Realtor


  • &address&
  • &address&
  • &address&
  • &address&
  • &address&
  • &address&
  • 6507 Savona Access Road Kamloops V0K2J0

    Price : $499,900 Listing ID : 10391220
    6 Bedrooms 2 Bathrooms
    Property Type : Single Family Building Type : House
    Title : Freehold Finished Area : 2400 sqft
    Built in : 1958 Total Parking Spaces : -
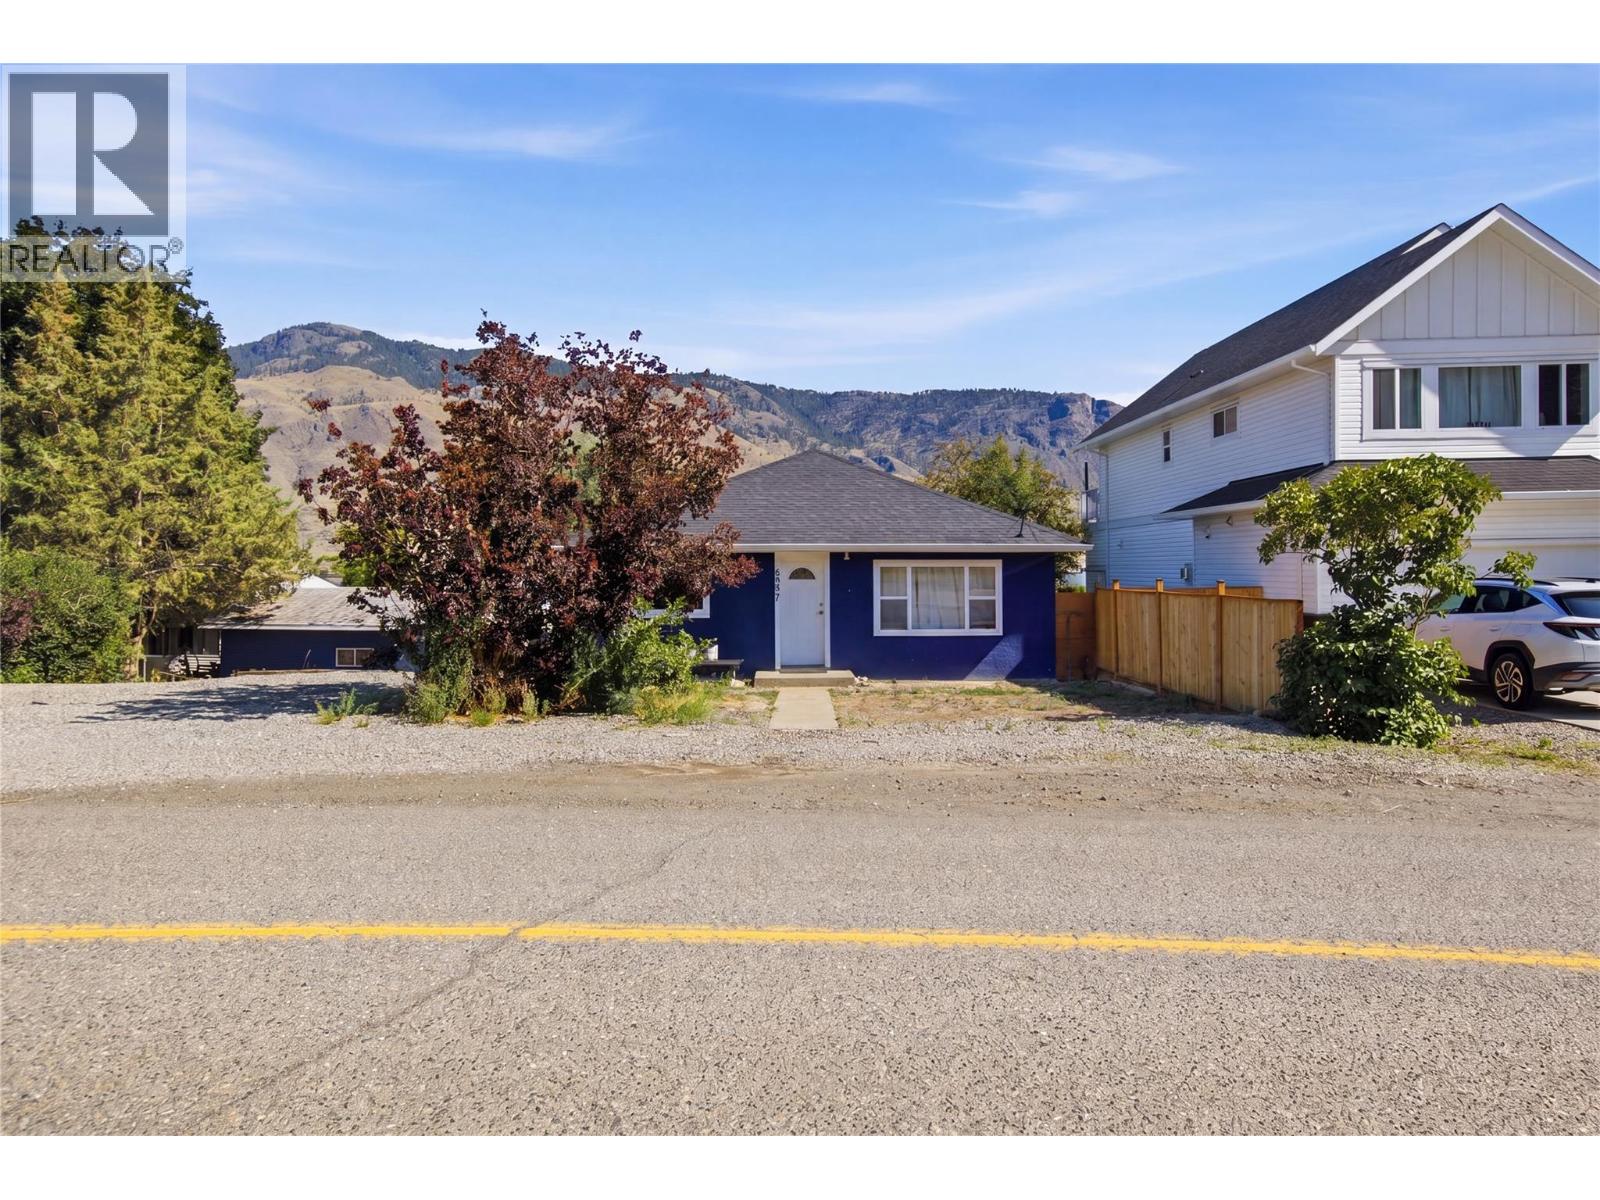
    Looking for a beautifully updated home with a mortgage helper or a strong investment opportunity? This exceptional property in the heart of Savona offers modern upgrades, flexibility, and value. Located in the sunny lakeside community on the shores of Kamloops Lake, just west of Kamloops, it’s ideal for families, investors, or multi-generational living. The main level features a fully renovated 3-bedroom home with extensive 2025 updates, including new flooring, paint, kitchen, bathroom, laundry room, plumbing, and modern lighting throughout. The lower level offers a spacious 2-bedroom suite with separate meters, providing excellent rental income potential or comfortable space for extended family. The current owners have made significant infrastructure improvements, offering peace of mind for years to come. Major upgrades include a new roof, gutters, driveway, perimeter drainage system, eavestrough drains, and complete property regrading for drainage in 2024. The lower-level bathroom was also fully renovated in 2024. In 2026, the septic field was replaced and both the house and garage received fresh exterior paint. Set on a large lot with ample parking for vehicles, RVs, and recreational toys, this property offers plenty of space inside and out. Whether you’re looking to offset your mortgage with rental income, add a turn-key revenue property to your portfolio, or enjoy the relaxed lifestyle Savona is known for, this is an opportunity you won’t want to miss. (id:56537)

    Call (250)-864-7337 for showing information.
    Details
    Amenities Nearby : - Access : - Appliances Inc : -
    Community Features : - Features : - Structures : -
    Total Parking Spaces : - View : - Waterfront : -
    Zoning Type : -
    Building
    Architecture Style : Bungalow Bathrooms (Partial) : 0 Cooling : -
    Fire Protection : - Fireplace Fuel : - Fireplace Type : -
    Floor Space : - Flooring : Mixed Flooring Foundation Type : -
    Heating Fuel : Electric Heating Type : Baseboard heaters Roof Style : Unknown
    Roofing Material : Asphalt shingle Sewer : - Utility Water : Co-operative Well
    Basement
    Type : Full Development : - Features : -
    Land
    Landscape Features : -
    Rooms
    Level : Type : Dimensions :
    Basement 4pc Bathroom Measurements not available
    Bedroom 10' x 10'
    Bedroom 11'0'' x 10'0''
    Bedroom 11'0'' x 12'0''
    Kitchen 11'0'' x 13'0''
    Living room 15'0'' x 10'5''
    Utility room 8'0'' x 9'0''
    Main level 4pc Bathroom Measurements not available
    Bedroom 10'0'' x 11'0''
    Bedroom 8'0'' x 11'0''
    Kitchen 13'0'' x 9'0''
    Laundry room 11'0'' x 4'0''
    Living room 11'0'' x 20'0''
    Primary Bedroom 9'0'' x 11'0''
    Data from sources believed reliable but should not be relied upon without verification. All measurements are approximate.MLS®, Multiple Listing Service®, and all related graphics are trademarks of The Canadian Real Estate Association. REALTOR®, REALTORS®, and all related graphics are trademarks of REALTOR® Canada Inc. a corporation owned by The Canadian Real Estate Association and the National Association of REALTORS® .Copyright © 2023 Don Rae REALTOR® Not intended to solicit properties currently under contract.