
|

|
| 256 Spieker Avenue Tumbler Ridge V0C2W0 |
|
| Price : $134,900 |
Listing ID : 10391336
|
3 
|
2 
|
| Property Type : Single Family |
Building Type : Row / Townhouse |
| Maintenance Fee : - |
Fee Paid : - |
| Title : Freehold |
Finished Area : 1102 sqft |
| Built in : 1983 |
Total Parking Spaces : - |
|
|
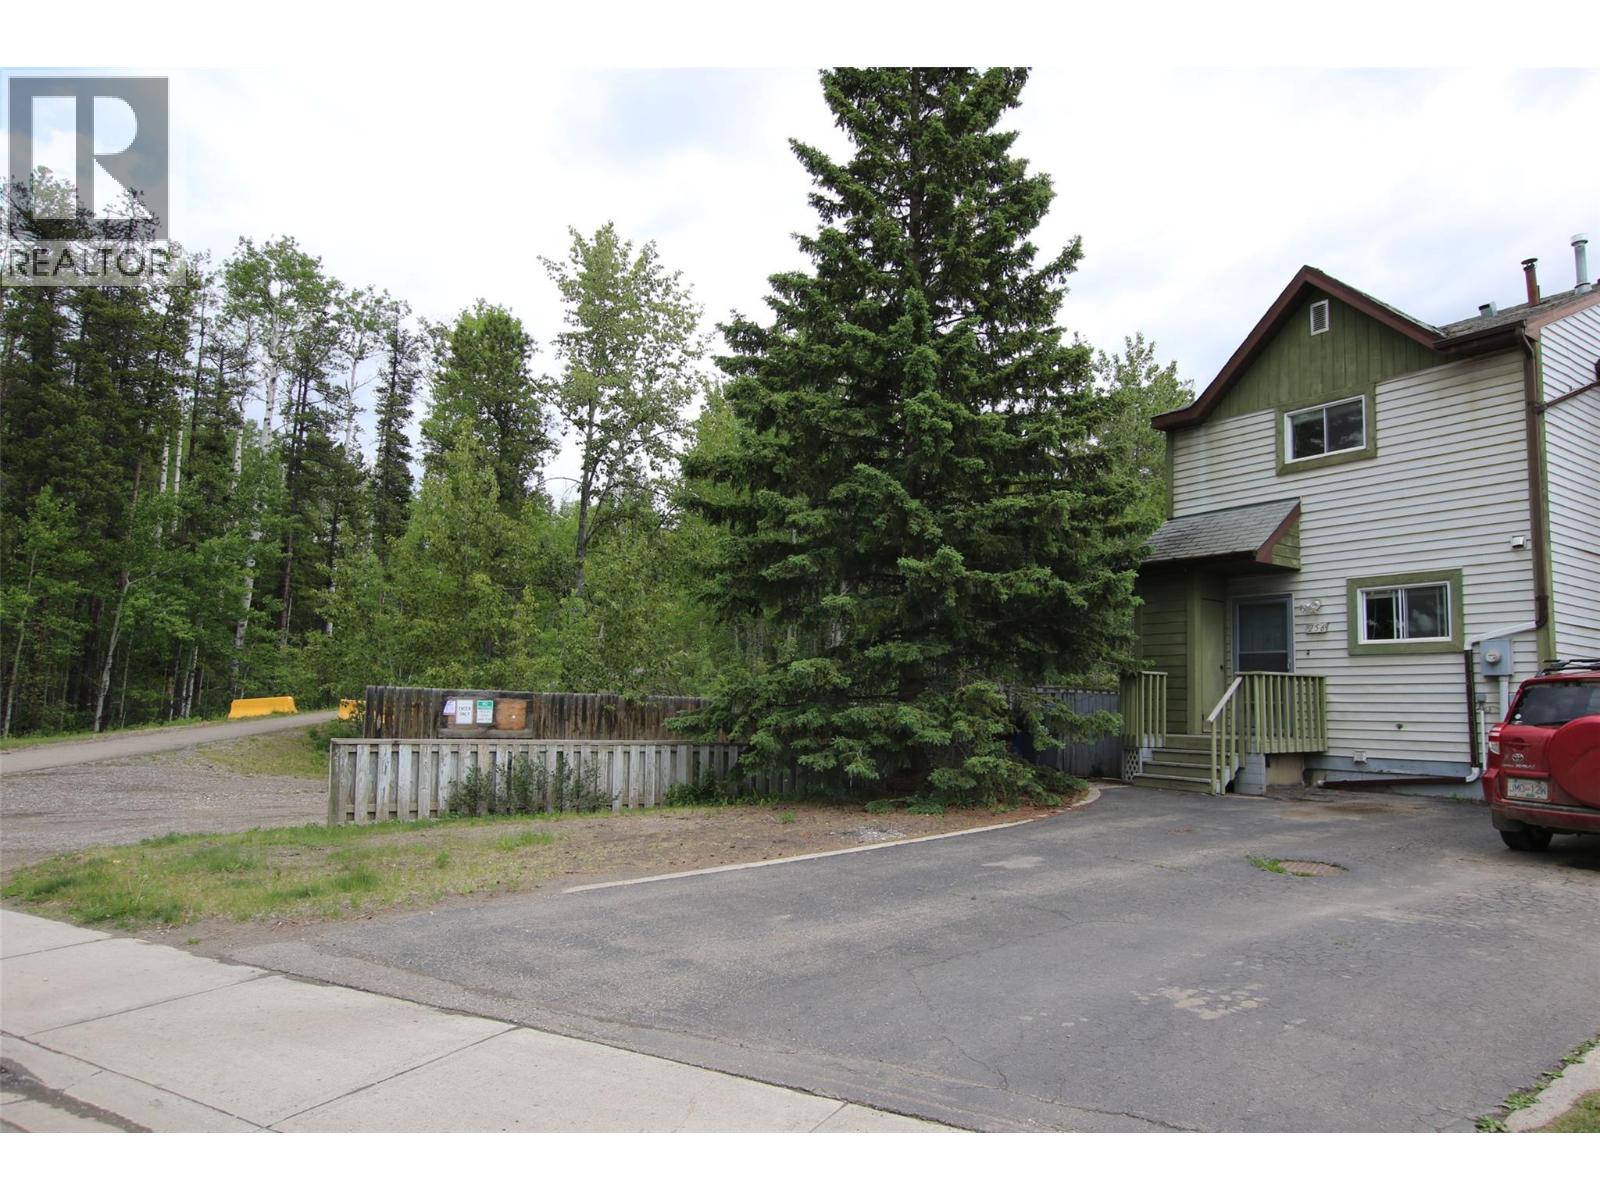
Looking for an affordable home with space, privacy, and quick access to outdoor recreation? This well-maintained 3-bedroom, 1.5-bath end-unit row house offers a fantastic opportunity for first-time buyers, families, or investors. Ideally located just minutes from the ATV trails, golf course, and elementary school, this home combines convenience with the incredible outdoor lifestyle that Tumbler Ridge is known for. The main floor features a functional layout with a bright living area/dining area, and kitchen complete with included fridge and stove. Upstairs, you’ll find all three bedrooms, including a spacious primary bedroom with a large closet, along with the main bathroom. The furnace room, one piece bath and the laundry area are located in the basement which is unfinished so you can design a family room or office area. Step outside to enjoy the fully fenced yard, covered back deck, and storage shed. There’s even potential to create a small greenhouse area by enclosing part of the shed. Additional highlights include recently cleaned and disinfected furnace and ductwork, no strata fees or maintenance fees, and vacant possession available for a quick move-in. (id:56537)
Call (250)-864-7337 for showing information. |
| Details |
| Amenities Nearby : - |
Access : - |
Appliances Inc : Refrigerator, Range - Electric, Washer & Dryer |
| Community Features : - |
Features : - |
Structures : - |
| Total Parking Spaces : - |
View : - |
Waterfront : - |
| Zoning Type : - |
| Building |
| Architecture Style : - |
Bathrooms (Partial) : 1 |
Cooling : - |
| Fire Protection : - |
Fireplace Fuel : - |
Fireplace Type : - |
| Floor Space : - |
Flooring : Carpeted, Linoleum |
Foundation Type : - |
| Heating Fuel : - |
Heating Type : See remarks |
Roof Style : Unknown |
| Roofing Material : Asphalt shingle |
Sewer : Municipal sewage system |
Utility Water : Municipal water |
| Basement |
| Type : - |
Development : - |
Features : - |
| Land |
| Landscape Features : - |
| Rooms |
| Level : |
Type : |
Dimensions : |
| Basement |
Laundry room |
10'9'' x 5'6'' |
|
Partial bathroom |
Measurements not available |
|
Recreation room |
11'5'' x 9'9'' |
| Main level |
Kitchen |
7'9'' x 11'6'' |
|
Living room |
17'9'' x 12'8'' |
| Second level |
Bedroom |
7'10'' x 11'9'' |
|
Bedroom |
8' x 9'5'' |
|
Full bathroom |
Measurements not available |
|
Primary Bedroom |
12'7'' x 10'9'' |
|
Data from sources believed reliable but should not be relied upon without verification. All measurements are
approximate.MLS®, Multiple Listing Service®, and all related graphics are trademarks of The Canadian Real Estate Association.
REALTOR®, REALTORS®, and all related graphics are trademarks of REALTOR® Canada Inc. a corporation owned by The Canadian Real Estate
Association and the National Association of REALTORS® .Copyright © 2023 Don Rae REALTOR® Not intended to solicit properties currently
under contract.
|