Don Rae Realtor


  • &address&
  • &address&
  • &address&
  • &address&
  • &address&
  • &address&
  • 8242 97A Highway Unit# 80 Mara V0E2K0

    Price : $690,000 Listing ID : 10390546
    1 Bedrooms 1 Bathrooms
    Property Type : Recreational Building Type : Park Model Mobile Home
    Title : Shares in Co-operative Finished Area : 478 sqft
    Built in : 2004 Total Parking Spaces : -
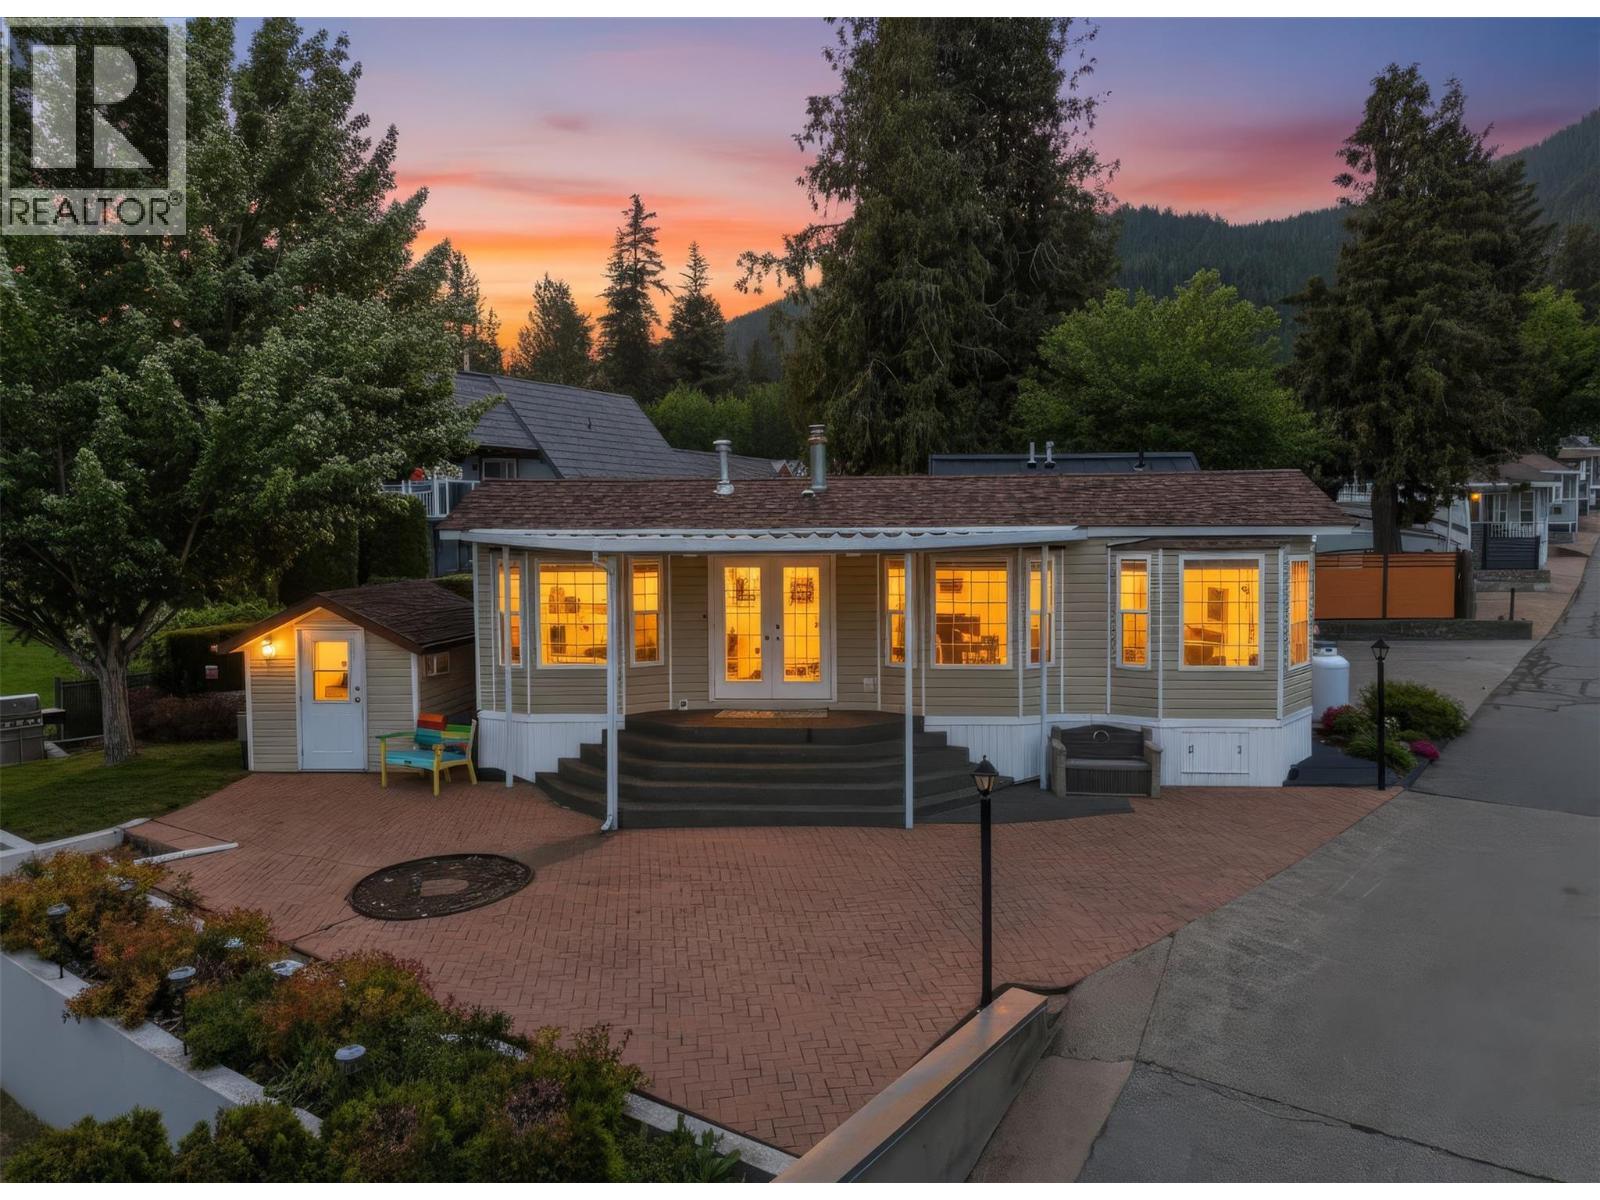
    Rare opportunity to own one of Club Mara Resort's most sought-after waterfront properties. This direct waterfront lot features a park model, bunkie, two boat slips, and an incredible 80 feet of continuous dock frontage—an offering rarely found on Mara Lake. The park model has seen very little use since new and shows in like-new condition. Designed for family enjoyment, the property offers additional sleeping accommodations with a pull-out sofa and a fully finished bunkie with double bunk beds. Outside, enjoy a private lakeside terrace just steps from the beach, complete with a fire pit, sitting area, BBQ space, lawn area, and paver stone patio and parking area. Being sold turn-key. Club Mara is a gated waterfront resort offering an indoor pool, fitness centre, playground, marina with fuel, private boat launch, and green space. Properties with direct waterfront, two boat slips, and 80 feet of private dock frontage rarely come to market. Annual strata fee of $3,633, 2026 taxes $1470.30 and $484 Annual marina fee. A must-see property that truly showcases the Mara Lake lifestyle. (id:56537)

    Call (250)-864-7337 for showing information.
    Details
    Amenities Nearby : - Access : - Appliances Inc : -
    Community Features : Pets Allowed Features : - Structures : Dock
    Total Parking Spaces : - View : Lake view, Mountain view, View of water Waterfront : -
    Zoning Type : -
    Building
    Architecture Style : - Bathrooms (Partial) : 0 Cooling : Heat Pump
    Fire Protection : - Fireplace Fuel : - Fireplace Type : -
    Floor Space : - Flooring : - Foundation Type : None
    Heating Fuel : - Heating Type : Forced air Roof Style : Unknown
    Roofing Material : Asphalt shingle Sewer : Septic tank Utility Water : Co-operative Well
    Basement
    Type : - Development : - Features : -
    Land
    Landscape Features : Underground sprinkler
    Rooms
    Level : Type : Dimensions :
    Main level 3pc Bathroom 8'7''
    Dining room 8'10'' x 4'1''
    Kitchen 10'5'' x 8'2''
    Living room 12'3'' x 10'4''
    Primary Bedroom 10'1'' x 9'8''
    Secondary Dwelling Unit Bedroom 7'10'' x 7'4''
    Data from sources believed reliable but should not be relied upon without verification. All measurements are approximate.MLS®, Multiple Listing Service®, and all related graphics are trademarks of The Canadian Real Estate Association. REALTOR®, REALTORS®, and all related graphics are trademarks of REALTOR® Canada Inc. a corporation owned by The Canadian Real Estate Association and the National Association of REALTORS® .Copyright © 2023 Don Rae REALTOR® Not intended to solicit properties currently under contract.