
|

|
| 840 Columbia Avenue Castlegar V1N1H2 |
|
| Price : $399,000 |
Listing ID : 10391218
|
3 
|
2 
|
| Property Type : Single Family |
Building Type : House |
| Title : Freehold |
Finished Area : 2274 sqft |
| Built in : 1956 |
Total Parking Spaces : 2 |
|
|
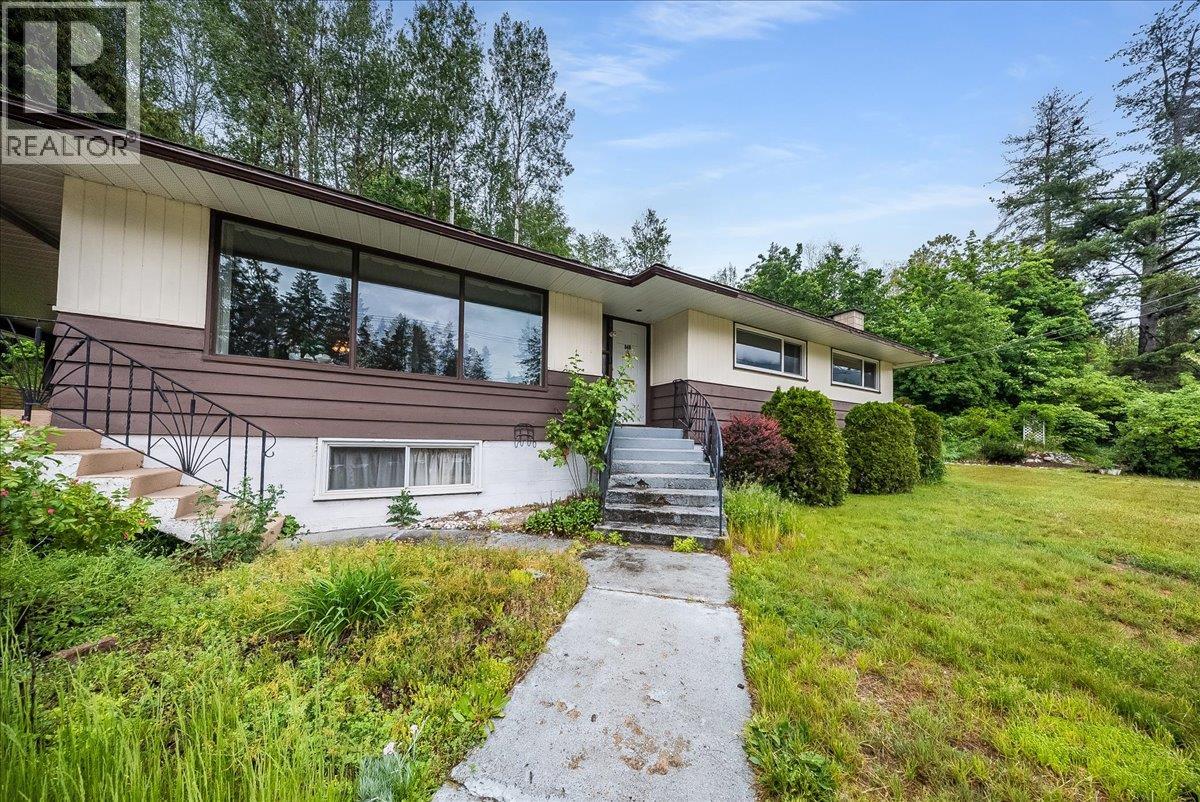
Welcome to this solid and spacious family home situated on a rare 0.43-acre property in the heart of Castlegar, offering an impressive 450 feet of frontage along Columbia Avenue and endless potential for families, investors, or those seeking extra space in a prime location. The main floor boasts over 1,450 square feet of comfortable living space and features 3 spacious bedrooms, including a generous master bedroom complete with a convenient half bath and the potential to easily create a fully enclosed ensuite. The bright and functional kitchen includes a dedicated laundry area, while the large living and dining rooms provide plenty of space for entertaining and everyday family life. Downstairs, you’ll find a huge rec room large enough to accommodate a pool table and all your favourite games, along with an expansive storage area and a practical mud room conveniently located off the double garage (2 cars deep). Outside, the expansive yard offers endless possibilities with ample room for gardening, additional parking, recreational space, or future ideas. Enjoy year-round outdoor living on the covered 31’ x 13’6” deck, perfect for relaxing or entertaining in any season. Additional highlights include a high-efficiency natural gas furnace and split heat pump system for year-round comfort and efficiency. Centrally located close to schools, shopping, restaurants, and amenities. (id:56537)
Call (250)-864-7337 for showing information. |
| Details |
| Amenities Nearby : - |
Access : - |
Appliances Inc : - |
| Community Features : - |
Features : Balcony |
Structures : - |
| Total Parking Spaces : 2 |
View : - |
Waterfront : - |
| Zoning Type : - |
| Building |
| Architecture Style : Ranch |
Bathrooms (Partial) : 1 |
Cooling : Heat Pump |
| Fire Protection : - |
Fireplace Fuel : - |
Fireplace Type : Insert |
| Floor Space : - |
Flooring : - |
Foundation Type : - |
| Heating Fuel : - |
Heating Type : Forced air, Heat Pump, See remarks |
Roof Style : Unknown |
| Roofing Material : Asphalt shingle |
Sewer : Municipal sewage system |
Utility Water : Municipal water |
| Basement |
| Type : Full |
Development : - |
Features : - |
| Land |
| Landscape Features : - |
| Rooms |
| Level : |
Type : |
Dimensions : |
| Basement |
Mud room |
13' x 15' |
|
Recreation room |
32'6'' x 15' |
|
Storage |
38'4'' x 13'3'' |
| Main level |
Bedroom |
11'10'' x 10'8'' |
|
Bedroom |
12' x 11'10'' |
|
Dining room |
13'8'' x 9'6'' |
|
Foyer |
5' x 12'6'' |
|
Full bathroom |
9'4'' x 9' |
|
Kitchen |
15'6'' x 9'6'' |
|
Living room |
13'7'' x 18'3'' |
|
Partial bathroom |
Measurements not available |
|
Primary Bedroom |
12'4'' x 13'10'' |
|
Data from sources believed reliable but should not be relied upon without verification. All measurements are
approximate.MLS®, Multiple Listing Service®, and all related graphics are trademarks of The Canadian Real Estate Association.
REALTOR®, REALTORS®, and all related graphics are trademarks of REALTOR® Canada Inc. a corporation owned by The Canadian Real Estate
Association and the National Association of REALTORS® .Copyright © 2023 Don Rae REALTOR® Not intended to solicit properties currently
under contract.
|