
|

|
| 324 Salmon Creek Road Lot# 3 Beaton V0E2S0 |
|
| Price : $419,000 |
Listing ID : 10390953
|
3 
|
1 
|
| Property Type : Single Family |
Building Type : House |
| Title : Bare Land Condo/Strata |
Finished Area : 1350 sqft |
| Built in : 1994 |
Total Parking Spaces : - |
|
|
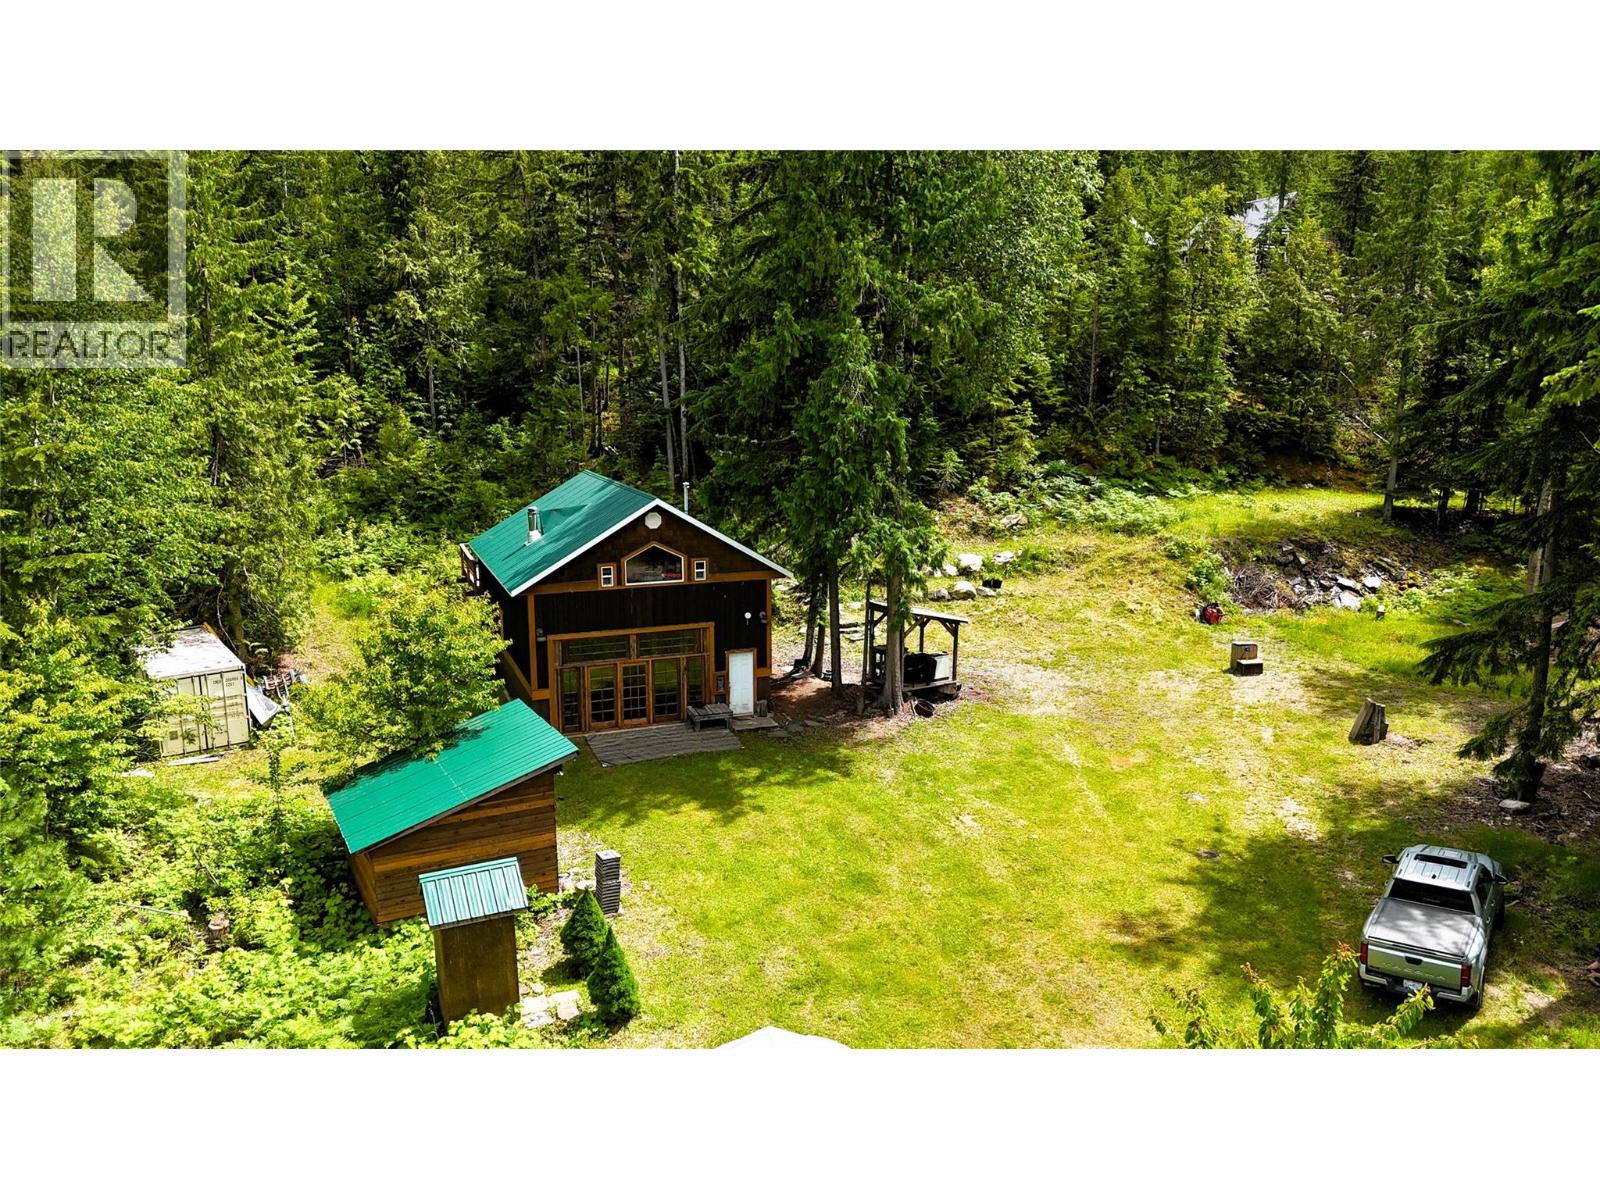
Whether you're looking for a recreational getaway, seasonal retreat, or off-grid home base, this 1.29-acre property offers the infrastructure and setting to enjoy everything the area has to offer. Located close to the lake and surrounded by outstanding outdoor recreation, the property combines privacy, open space, and comfortable accommodations. The two-storey cabin features 3 bedrooms and 1 bathroom, with an open-concept kitchen and living area on the main floor. Upstairs, a central den with coffee / social bar creates a comfortable gathering space between the primary bedroom, a third bedroom and bathroom. The property is well equipped with multiple water sources, a septic system connection, propane hot water, and a solar power system with inverter and battery storage. An RV site with its own septic tank connected to the main field offers convenient guest accommodations. The mostly level land is highly usable, with plenty of open green space for outdoor activities, parking, and future improvements. A turnkey recreational property in a beautiful setting, ready to enjoy from day one. (id:56537)
Call (250)-864-7337 for showing information. |
| Details |
| Amenities Nearby : - |
Access : - |
Appliances Inc : Refrigerator, Oven |
| Community Features : Pets Allowed |
Features : Balcony |
Structures : - |
| Total Parking Spaces : - |
View : Mountain view |
Waterfront : - |
| Zoning Type : - |
| Building |
| Architecture Style : - |
Bathrooms (Partial) : 0 |
Cooling : - |
| Fire Protection : - |
Fireplace Fuel : - |
Fireplace Type : Free Standing Metal |
| Floor Space : - |
Flooring : Concrete, Other |
Foundation Type : - |
| Heating Fuel : Wood |
Heating Type : Stove |
Roof Style : Unknown |
| Roofing Material : Metal |
Sewer : - |
Utility Water : See Remarks, Well |
| Basement |
| Type : - |
Development : - |
Features : - |
| Land |
| Landscape Features : - |
| Rooms |
| Level : |
Type : |
Dimensions : |
| Main level |
Bedroom |
8' x 8' |
|
Kitchen |
14' x 16' |
|
Living room |
14' x 24' |
|
Utility room |
8' x 4'6'' |
| Second level |
3pc Bathroom |
6' x 10' |
|
Bedroom |
12' x 10' |
|
Den |
13' x 14' |
|
Primary Bedroom |
12'6'' x 16' |
|
Data from sources believed reliable but should not be relied upon without verification. All measurements are
approximate.MLS®, Multiple Listing Service®, and all related graphics are trademarks of The Canadian Real Estate Association.
REALTOR®, REALTORS®, and all related graphics are trademarks of REALTOR® Canada Inc. a corporation owned by The Canadian Real Estate
Association and the National Association of REALTORS® .Copyright © 2023 Don Rae REALTOR® Not intended to solicit properties currently
under contract.
|