Don Rae Realtor


  • &address&
  • &address&
  • &address&
  • &address&
  • &address&
  • &address&
  • 42 Skifty Morris Way Fernie V0B1M5

    Price : $499,000 Listing ID : 10391197
    - Bedrooms - Bathrooms
    Property Type : Vacant Land Building Type : Other
    Title : Bare Land Condo/Strata Finished Area : -
    Built in : - Total Parking Spaces : -
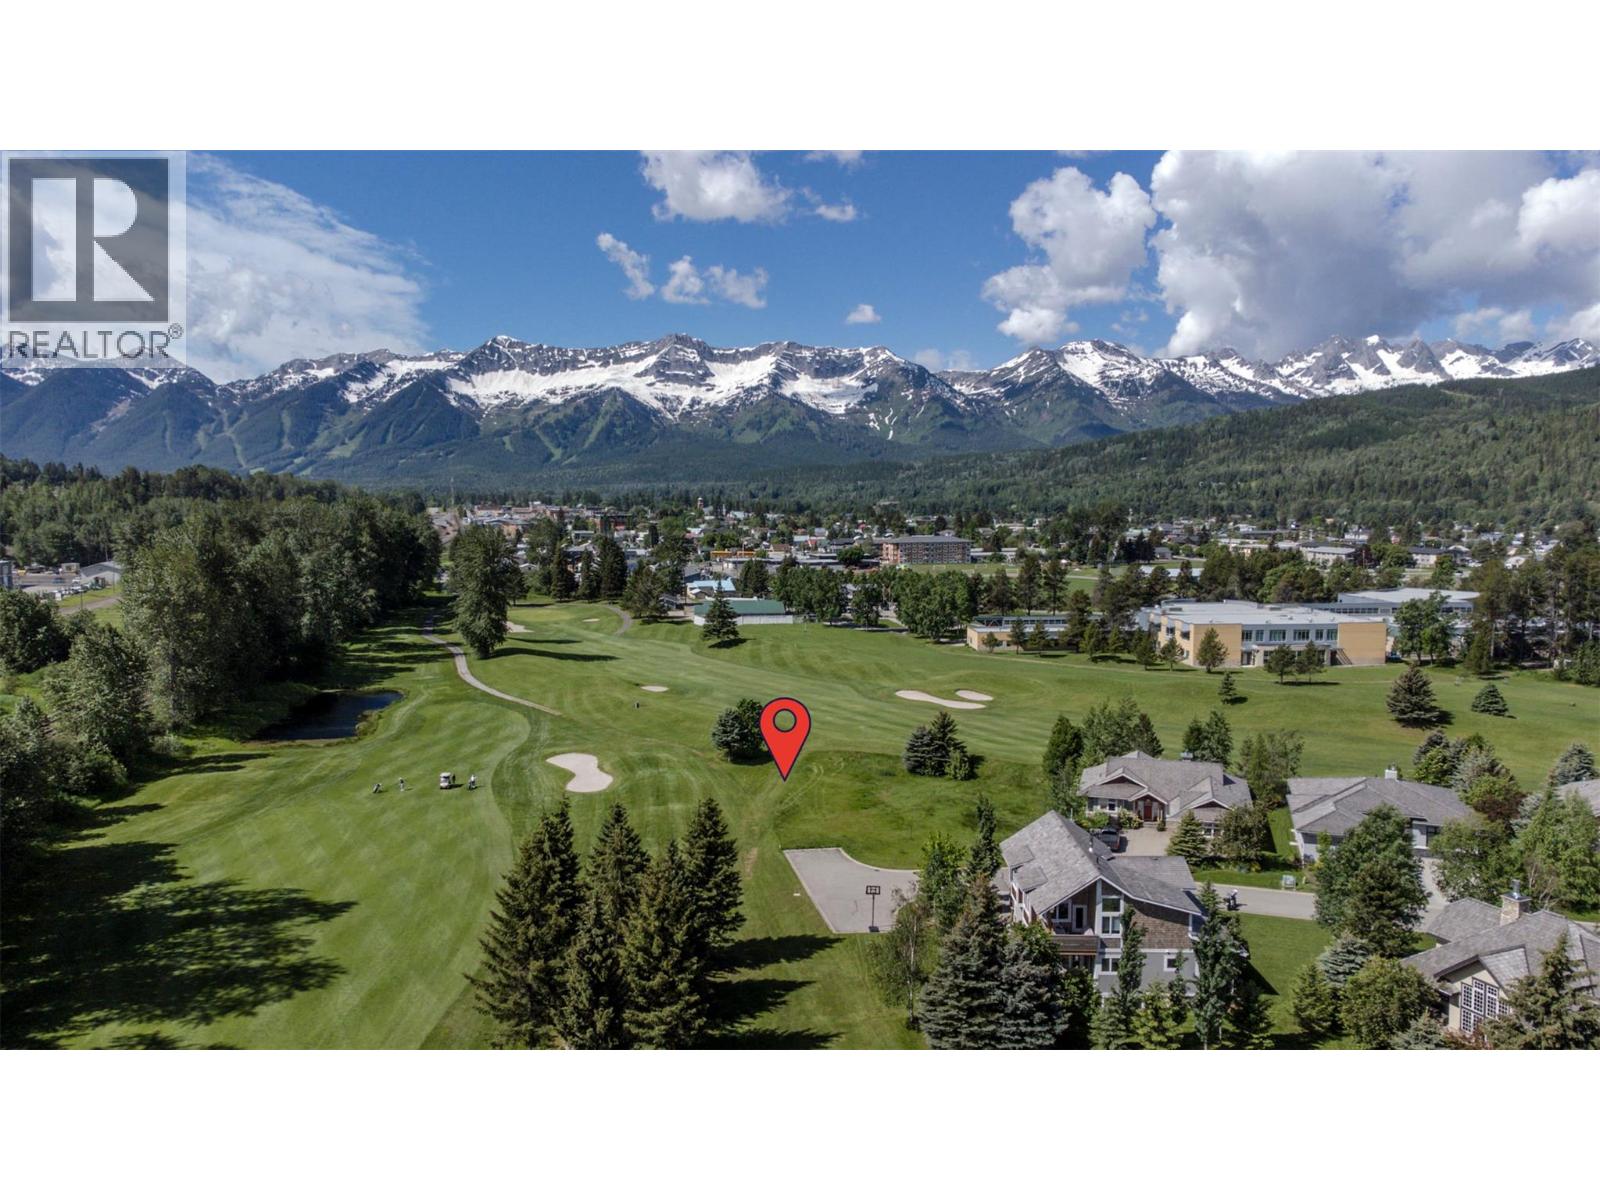
    NEW PRICE - Last Chance! The final building lot in Fernie Golf Estates offers a rare opportunity to build your dream home on the golf course. Zoned RSS, this property allows multiple dwelling units providing flexibility for design and future use, all with no age restrictions. Perfectly positioned at the end of a quiet cul-de-sac, this 0.21-acre lot delivers privacy, sunshine and sweeping mountain views. Take in unobstructed vistas of the Lizard Range and Fernie Alpine Resort, with ideal southwest exposure for sunrises, sunsets and year-round natural light. With only one shared property line and a peaceful, established setting, it feels like a private mountain sanctuary while still just minutes from downtown Fernie’s shops, dining and amenities. Overlooking the 12th and 13th fairways, the lifestyle here is unmatched. Step out your door to golf in summer, cross-country skiing in winter, plus easy access to alpine skiing and fly-fishing nearby. This is true lock-and-leave living with $255/month strata fees covering lawn care, snow removal, including your driveway and more so you can spend more time enjoying the mountains. The community is fully built out with mature landscaping and a quiet, cohesive feel—no construction surprises, just a refined neighbourhood atmosphere. With its generous size, this lot is well suited for a thoughtfully designed home that maximizes views, natural light and an active mountain lifestyle. (id:56537)

    Call (250)-864-7337 for showing information.
    Details
    Amenities Nearby : - Access : - Appliances Inc : -
    Community Features : Pets Allowed Features : - Structures : -
    Total Parking Spaces : - View : Mountain view, View (panoramic) Waterfront : -
    Zoning Type : -
    Building
    Architecture Style : - Bathrooms (Partial) : 0 Cooling : -
    Fire Protection : - Fireplace Fuel : - Fireplace Type : -
    Floor Space : - Flooring : - Foundation Type : -
    Heating Fuel : - Heating Type : - Roof Style : -
    Roofing Material : - Sewer : Municipal sewage system Utility Water : Municipal water
    Basement
    Type : - Development : - Features : -
    Land
    Landscape Features : -
    Rooms
    Level : Type : Dimensions :
    - - -
    Data from sources believed reliable but should not be relied upon without verification. All measurements are approximate.MLS®, Multiple Listing Service®, and all related graphics are trademarks of The Canadian Real Estate Association. REALTOR®, REALTORS®, and all related graphics are trademarks of REALTOR® Canada Inc. a corporation owned by The Canadian Real Estate Association and the National Association of REALTORS® .Copyright © 2023 Don Rae REALTOR® Not intended to solicit properties currently under contract.