
|

|
| 1153 Marianna Crescent Trail V1R5C1 |
|
| Price : $559,900 |
Listing ID : 10387564
|
2 
|
2 
|
| Property Type : Single Family |
Building Type : House |
| Title : Freehold |
Finished Area : 1692 sqft |
| Built in : 1949 |
Total Parking Spaces : - |
|
|
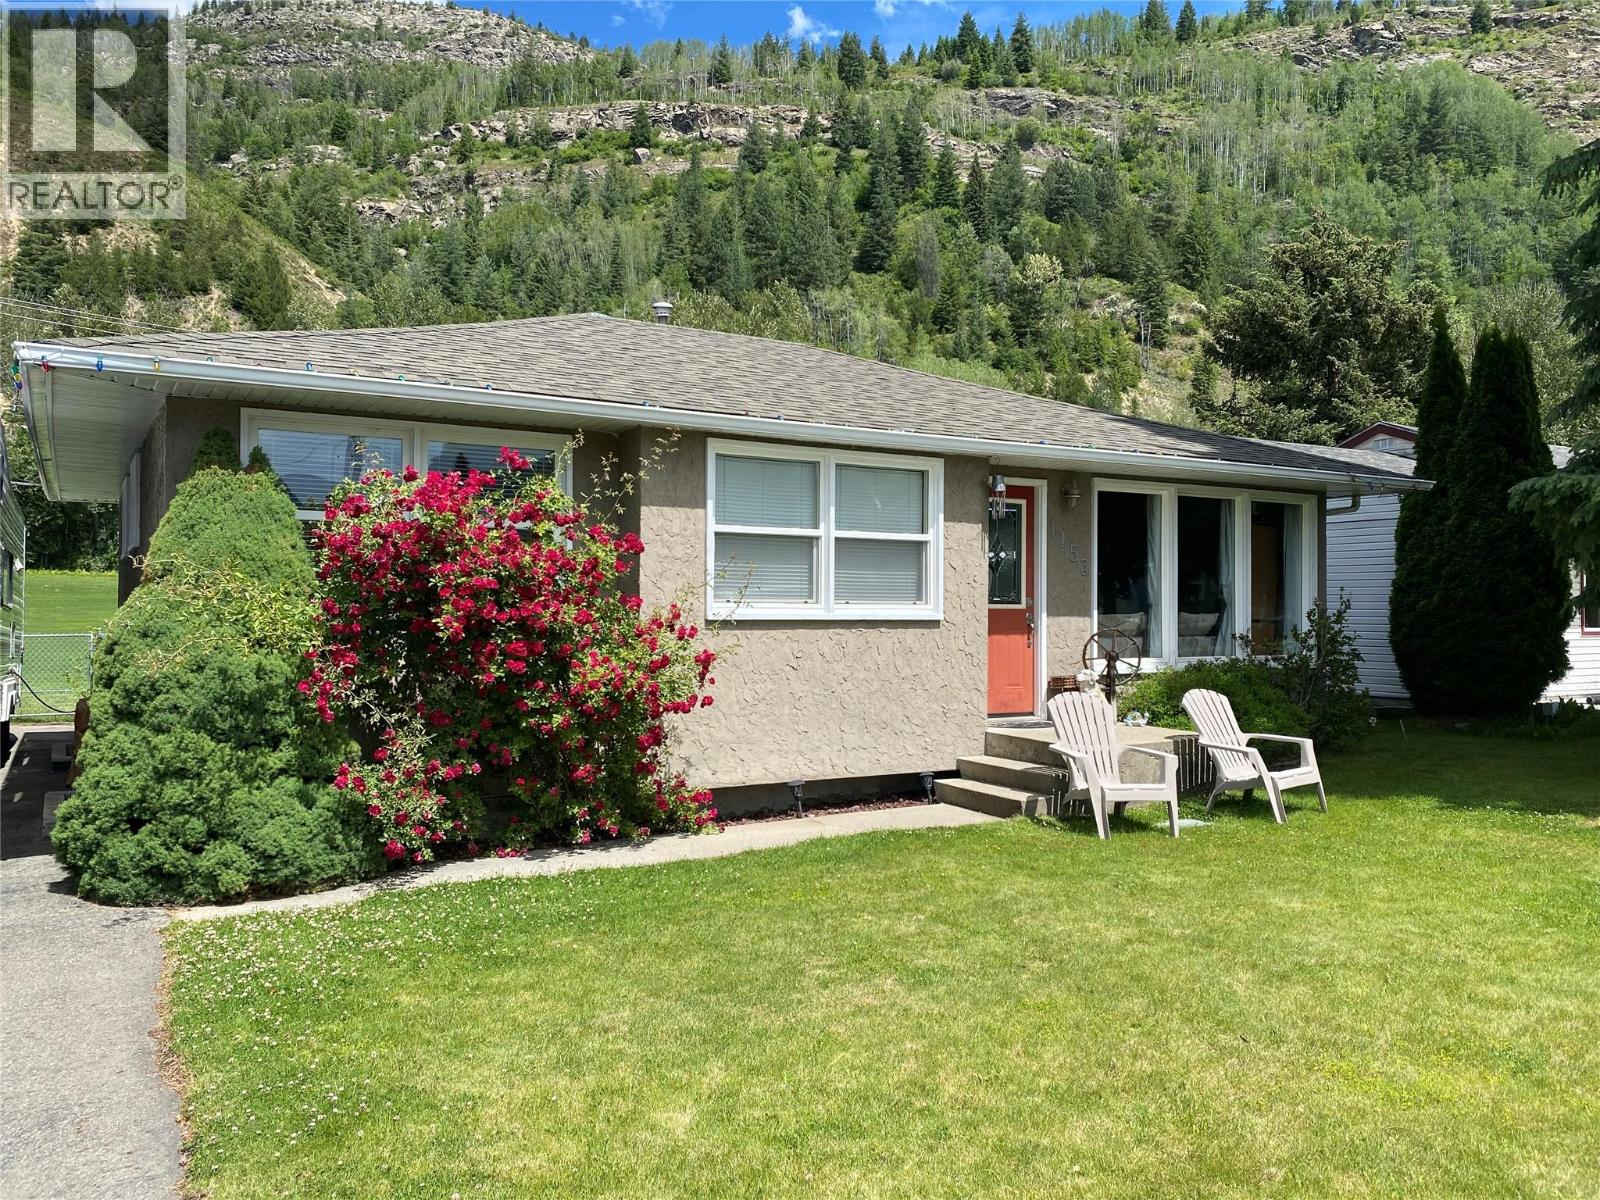
WONDERFUL FAMILY HOME . Welcome to a well maintained home in the sought after neighborhood of Sunningdale in Trail BC. The home is set back from the street, with parking along side the house and is situated so that you can enter the home from the front or back entrance. Step inside and you are immediately captivated by how bright and open the kitchen living and dining room are. New wood flooring throughout the living area and tile in the spacious bathroom. Two bedrooms are located on the main level. Downstairs offers substantially more living space, a second bathroom, potential for a third bedroom, laundry and pantry combined, and a large open family room. Step outside and the fenced yard with under ground sprinklers is a gardeners delight ! Fruit trees, rose bushes, grapes galore, and vegetable garden boxes. A 8' by 21' garden shed to keep tools organized and a special feature, the Park providing additional green space. All of this a short walk form the stunning walkway along the Columbia River, Gyro Park, Regional Hospital, shopping and schools. (id:56537)
Call (250)-864-7337 for showing information. |
| Details |
| Amenities Nearby : - |
Access : - |
Appliances Inc : - |
| Community Features : - |
Features : - |
Structures : - |
| Total Parking Spaces : - |
View : - |
Waterfront : - |
| Zoning Type : - |
| Building |
| Architecture Style : Ranch |
Bathrooms (Partial) : 1 |
Cooling : - |
| Fire Protection : - |
Fireplace Fuel : - |
Fireplace Type : - |
| Floor Space : - |
Flooring : - |
Foundation Type : - |
| Heating Fuel : - |
Heating Type : See remarks |
Roof Style : - |
| Roofing Material : - |
Sewer : Municipal sewage system |
Utility Water : Municipal water |
| Basement |
| Type : - |
Development : - |
Features : - |
| Land |
| Landscape Features : - |
| Rooms |
| Level : |
Type : |
Dimensions : |
| Basement |
Den |
11'3'' x 11'9'' |
|
Family room |
23'8'' x 13' |
|
Laundry room |
15'6'' x 7'9'' |
|
Partial bathroom |
11'5'' x 6'7'' |
| Main level |
Bedroom |
12'8'' x 9' |
|
Full bathroom |
10'6'' x 9' |
|
Kitchen |
12' x 15'4'' |
|
Living room |
15'5'' x 13'8'' |
|
Primary Bedroom |
12'8'' x 10' |
|
Data from sources believed reliable but should not be relied upon without verification. All measurements are
approximate.MLS®, Multiple Listing Service®, and all related graphics are trademarks of The Canadian Real Estate Association.
REALTOR®, REALTORS®, and all related graphics are trademarks of REALTOR® Canada Inc. a corporation owned by The Canadian Real Estate
Association and the National Association of REALTORS® .Copyright © 2023 Don Rae REALTOR® Not intended to solicit properties currently
under contract.
|