Don Rae Realtor


  • &address&
  • &address&
  • &address&
  • &address&
  • &address&
  • &address&
  • 5 Copper Court Logan Lake V0K1W0

    Price : $349,000 Listing ID : 10391149
    2 Bedrooms 1 Bathrooms
    Property Type : Single Family Building Type : Manufactured Home
    Title : Freehold Finished Area : 892 sqft
    Built in : 1976 Total Parking Spaces : 7
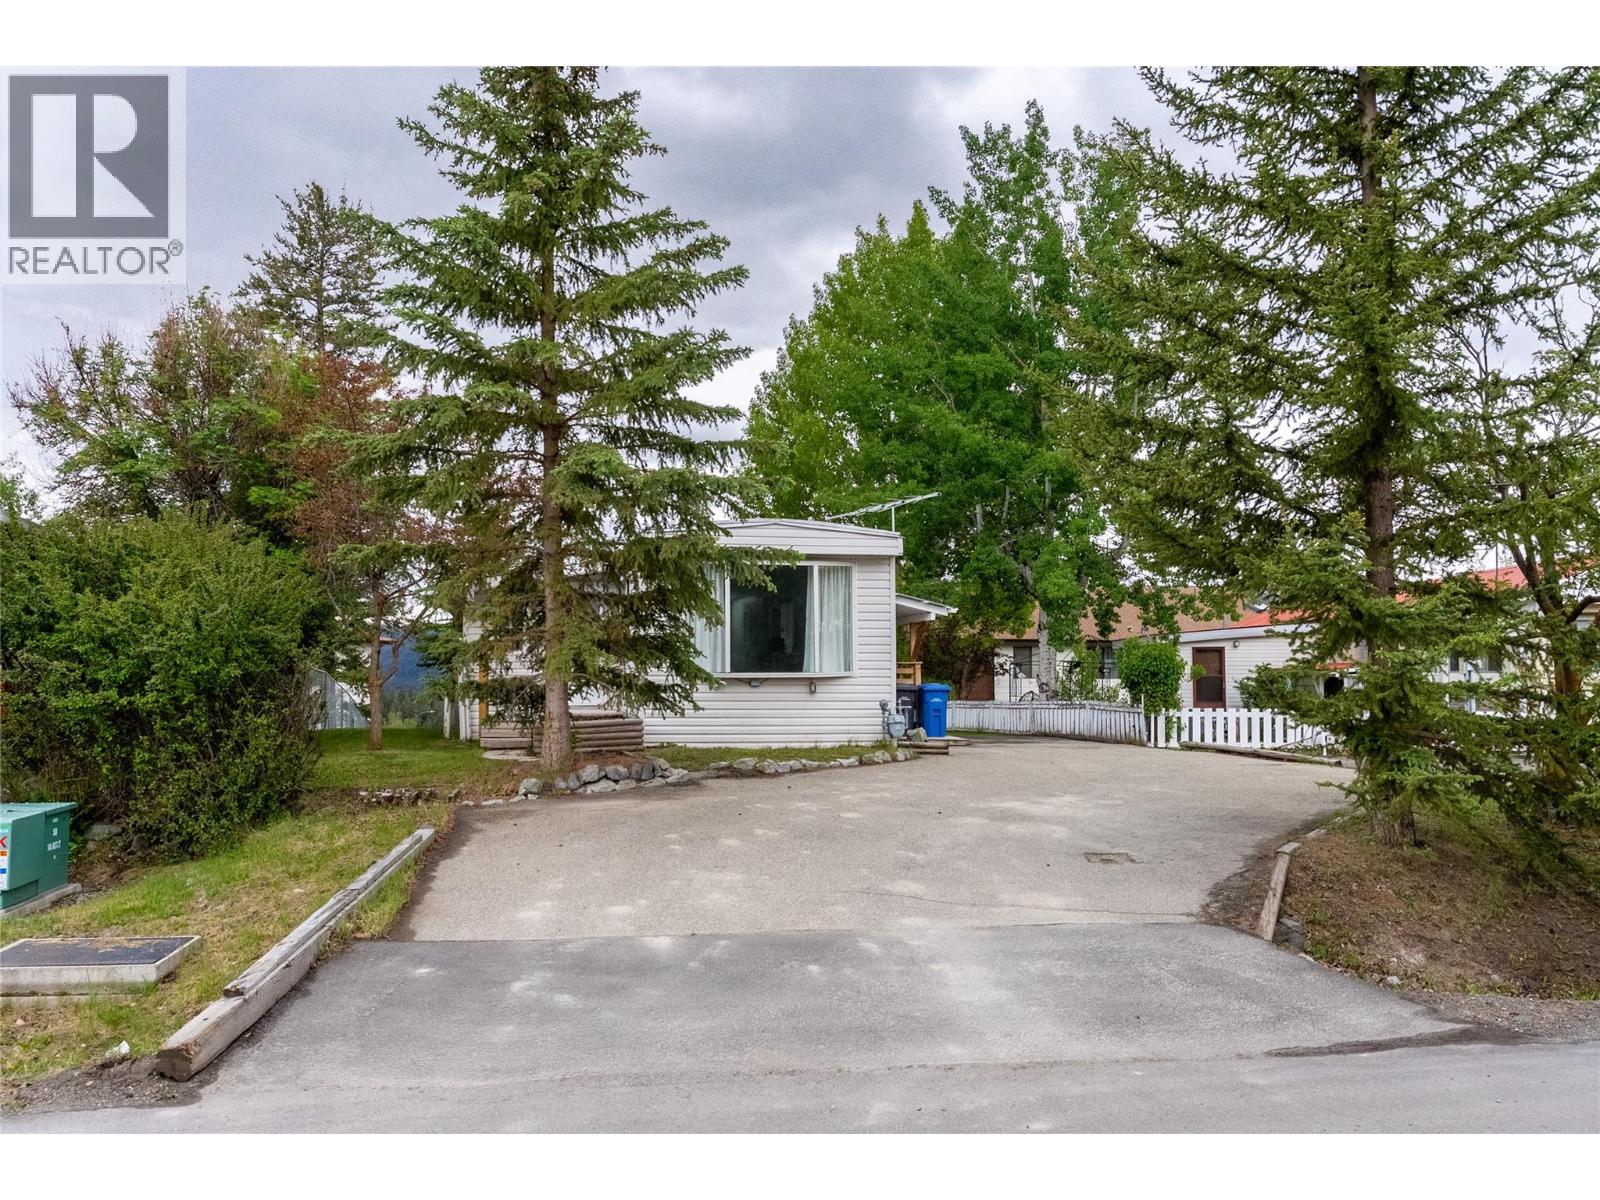
    Welcome to 5 Copper Court, a charming manufactured home on its own titled land, tucked away on a quiet cul-de-sac in the heart of Logan Lake. This 2 bedroom, 1 bathroom home offers a practical layout with added living space, including a den, mudroom, pantry/sunroom area, and an insulated exterior-access storage room. The cozy living room features a natural gas fireplace, creating a warm and inviting space to relax. The kitchen offers good functionality with stainless steel appliances, including a fridge, dishwasher and electric stove, with wiring in place for natural gas. The bathroom has seen updates, including newer flooring and vanity, while the laundry alcove is conveniently located in the hallway with built-in cupboard space. Outside, enjoy a covered porch, paved driveway, additional parking, and RV parking potential. The 0.15 acre lot offers a manageable yard with room to enjoy the outdoors without the upkeep of a large property. Located close to recreation, walking trails, amenities, and everything Logan Lake has to offer, this property is a great option for first-time buyers, downsizers, investors, or anyone looking for affordable freehold living in a welcoming community. No pad rent, no strata, and titled land make this an excellent opportunity in beautiful Logan Lake. (id:56537)

    Call (250)-864-7337 for showing information.
    Details
    Amenities Nearby : Golf Nearby, Park, Recreation, Schools, Shopping Access : Easy access Appliances Inc : -
    Community Features : - Features : Cul-de-sac Structures : -
    Total Parking Spaces : 7 View : View (panoramic) Waterfront : -
    Zoning Type : -
    Building
    Architecture Style : - Bathrooms (Partial) : 0 Cooling : -
    Fire Protection : - Fireplace Fuel : - Fireplace Type : -
    Floor Space : - Flooring : - Foundation Type : -
    Heating Fuel : - Heating Type : See remarks Roof Style : Unknown
    Roofing Material : Asphalt shingle Sewer : Municipal sewage system Utility Water : Municipal water
    Basement
    Type : - Development : - Features : -
    Land
    Landscape Features : -
    Rooms
    Level : Type : Dimensions :
    Main level 3pc Bathroom Measurements not available
    Bedroom 9'4'' x 8'
    Foyer 7'5'' x 7'2''
    Kitchen 14'2'' x 11'
    Living room 14'7'' x 11'
    Mud room 9'8'' x 5'
    Office 7'8'' x 7'5''
    Primary Bedroom 12'10'' x 11'2''
    Storage 8' x 7'4''
    Data from sources believed reliable but should not be relied upon without verification. All measurements are approximate.MLS®, Multiple Listing Service®, and all related graphics are trademarks of The Canadian Real Estate Association. REALTOR®, REALTORS®, and all related graphics are trademarks of REALTOR® Canada Inc. a corporation owned by The Canadian Real Estate Association and the National Association of REALTORS® .Copyright © 2023 Don Rae REALTOR® Not intended to solicit properties currently under contract.