
|

|
| 1912 Chasm Road 70 Mile House V0K2K0 |
|
| Price : $650,000 |
Listing ID : 10391128
|
4 
|
3 
|
| Property Type : Single Family |
Building Type : House |
| Title : Freehold |
Finished Area : 2430 sqft |
| Built in : 1986 |
Total Parking Spaces : 6 |
|
|
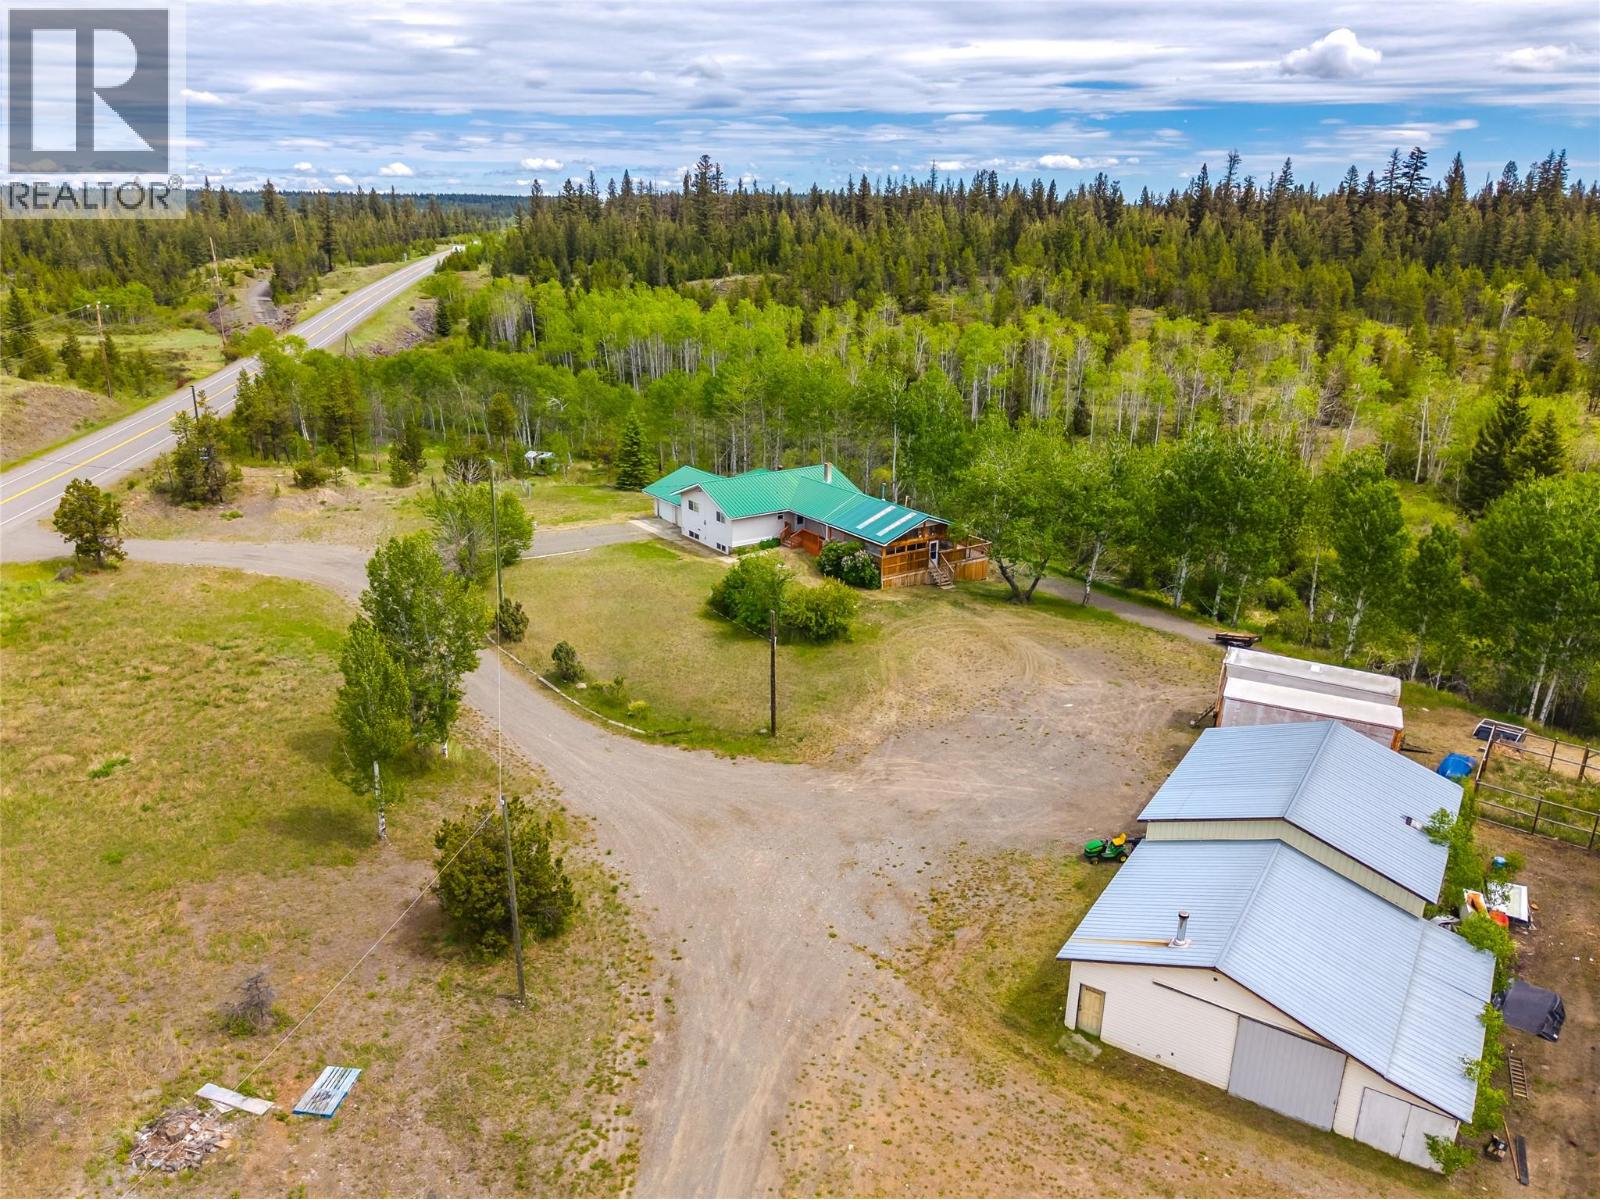
Get ready to live large in Chasm with this Highway 97 gem! Situated just 5 minutes from 70 Mile House, this beautiful home offers 4 spacious bedrooms, 2.5 baths, and room for the whole crew to spread out. Whip up feasts in the kitchen and dining area, soak up the daylight on the covered Deck, or kick back in the sunken living room. The ultimate entertainment hub awaits downstairs in the massive rec room, complete with its own wet bar! Step outside onto the large deck to enjoy your park-like setting, featuring a handy 25'x23' attached garage. But the real showstopper? A jaw-dropping, fully powered 32'x70' detached shop with cement floors. The ultimate dream zone for mechanics, woodworkers, or anyone looking for the ultimate hangout. (id:56537)
Call (250)-864-7337 for showing information. |
| Details |
| Amenities Nearby : - |
Access : - |
Appliances Inc : Refrigerator, Dishwasher, Dryer, Microwave, Oven, Washer & Dryer |
| Community Features : Rural Setting |
Features : Two Balconies |
Structures : - |
| Total Parking Spaces : 6 |
View : - |
Waterfront : - |
| Zoning Type : - |
| Building |
| Architecture Style : Ranch |
Bathrooms (Partial) : 2 |
Cooling : - |
| Fire Protection : - |
Fireplace Fuel : Wood |
Fireplace Type : Conventional |
| Floor Space : - |
Flooring : Mixed Flooring |
Foundation Type : - |
| Heating Fuel : Electric, Wood |
Heating Type : Forced air, Stove, See remarks |
Roof Style : Unknown |
| Roofing Material : Metal |
Sewer : Septic tank |
Utility Water : Well |
| Basement |
| Type : - |
Development : - |
Features : - |
| Land |
| Landscape Features : - |
| Rooms |
| Level : |
Type : |
Dimensions : |
| Basement |
Bedroom |
12'1'' x 8'7'' |
|
Bedroom |
12'11'' x 11' |
|
Games room |
14'4'' x 15'1'' |
|
Laundry room |
9'6'' x 5' |
|
Office |
12'1'' x 8'2'' |
|
Partial bathroom |
9'6'' x 7' |
|
Playroom |
10' x 18'6'' |
|
Utility room |
10'8'' x 13'8'' |
| Main level |
2pc Bathroom |
1'5'' x 1' |
|
4pc Bathroom |
9'1'' x 6' |
|
Bedroom |
1'9'' x 1' |
|
Dining room |
11'6'' x 11'1'' |
|
Kitchen |
13'7'' x 11'1'' |
|
Living room |
14'10'' x 11'6'' |
|
Primary Bedroom |
13'11'' x 13' |
|
Sunroom |
8'5'' x 14'4'' |
|
Data from sources believed reliable but should not be relied upon without verification. All measurements are
approximate.MLS®, Multiple Listing Service®, and all related graphics are trademarks of The Canadian Real Estate Association.
REALTOR®, REALTORS®, and all related graphics are trademarks of REALTOR® Canada Inc. a corporation owned by The Canadian Real Estate
Association and the National Association of REALTORS® .Copyright © 2023 Don Rae REALTOR® Not intended to solicit properties currently
under contract.
|