Don Rae Realtor


  • &address&
  • &address&
  • &address&
  • &address&
  • &address&
  • &address&
  • 301 Fowler Street Riondel V0B2B0

    Price : $549,900 Listing ID : 10391102
    5 Bedrooms 3 Bathrooms
    Property Type : Single Family Building Type : House
    Title : Freehold Finished Area : 2402 sqft
    Built in : 1976 Total Parking Spaces : -
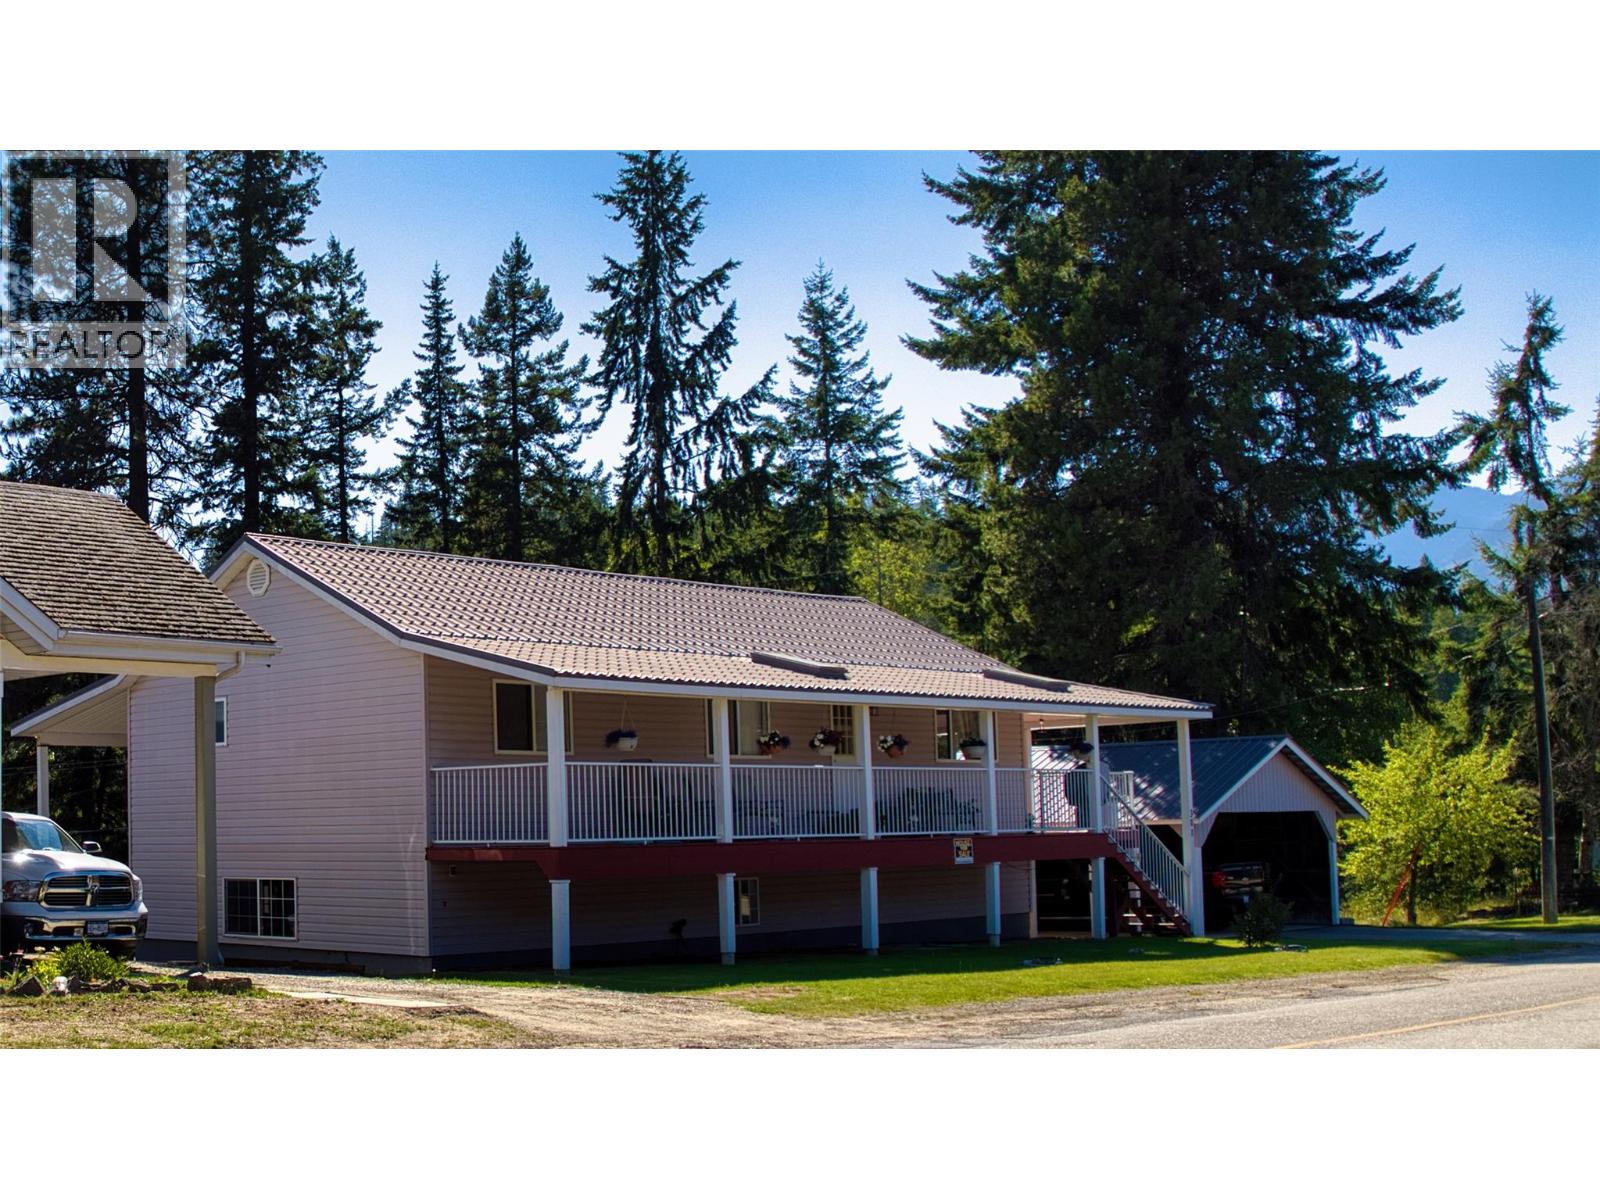
    Beautifully kept 5 bedroom 3 bathroom home on corner lot in Riondel with double carport and in a great neighbourhood! The main floor offers walk through kitchen, 4-season sunroom, living room, dining area, breakfast nook, 2 bedrooms and 2 full bathrooms including primary with ensuite. The basement has a separate entrance, covered porch area, 3 bedrooms, full bathroom and family room. Outside you will love the wrap around deck, peekaboo views of the lake, carport, storage shed, landscaping and privacy that the corner lot provides. This home is around the corner from the golf course, across from the curling rink and down the road from the beach! Riondel is the hidden gem of Kootenay Lake offering reasonable housing, a mild climate, no zoning, a 15 minute drive to the Nelson ferry and just over an hours drive to Creston. Contact your agent for more information today. (id:56537)

    Call (250)-864-7337 for showing information.
    Details
    Amenities Nearby : - Access : - Appliances Inc : -
    Community Features : - Features : - Structures : -
    Total Parking Spaces : - View : - Waterfront : -
    Zoning Type : -
    Building
    Architecture Style : Ranch Bathrooms (Partial) : 0 Cooling : -
    Fire Protection : - Fireplace Fuel : - Fireplace Type : -
    Floor Space : - Flooring : - Foundation Type : -
    Heating Fuel : - Heating Type : Baseboard heaters Roof Style : -
    Roofing Material : - Sewer : - Utility Water : Community Water User's Utility
    Basement
    Type : - Development : - Features : -
    Land
    Landscape Features : -
    Rooms
    Level : Type : Dimensions :
    Basement Bedroom 10'3'' x 12'10''
    Bedroom 10'7'' x 12'10''
    Bedroom 9'6'' x 10'11''
    Full bathroom Measurements not available
    Main level Bedroom 11'2'' x 10'3''
    Full bathroom Measurements not available
    Full ensuite bathroom Measurements not available
    Kitchen 10'4'' x 16'5''
    Living room 12'8'' x 19'4''
    Primary Bedroom 11'3'' x 12'8''
    Data from sources believed reliable but should not be relied upon without verification. All measurements are approximate.MLS®, Multiple Listing Service®, and all related graphics are trademarks of The Canadian Real Estate Association. REALTOR®, REALTORS®, and all related graphics are trademarks of REALTOR® Canada Inc. a corporation owned by The Canadian Real Estate Association and the National Association of REALTORS® .Copyright © 2023 Don Rae REALTOR® Not intended to solicit properties currently under contract.