
|

|
| 1722 WEST LAKE Drive Christina Lake V0H1E0 |
|
| Price : $2,750,000 |
Listing ID : 10391009
|
7 
|
6 
|
| Property Type : Single Family |
Building Type : House |
| Title : Freehold |
Finished Area : 4085 sqft |
| Built in : 2002 |
Total Parking Spaces : 3 |
|
|
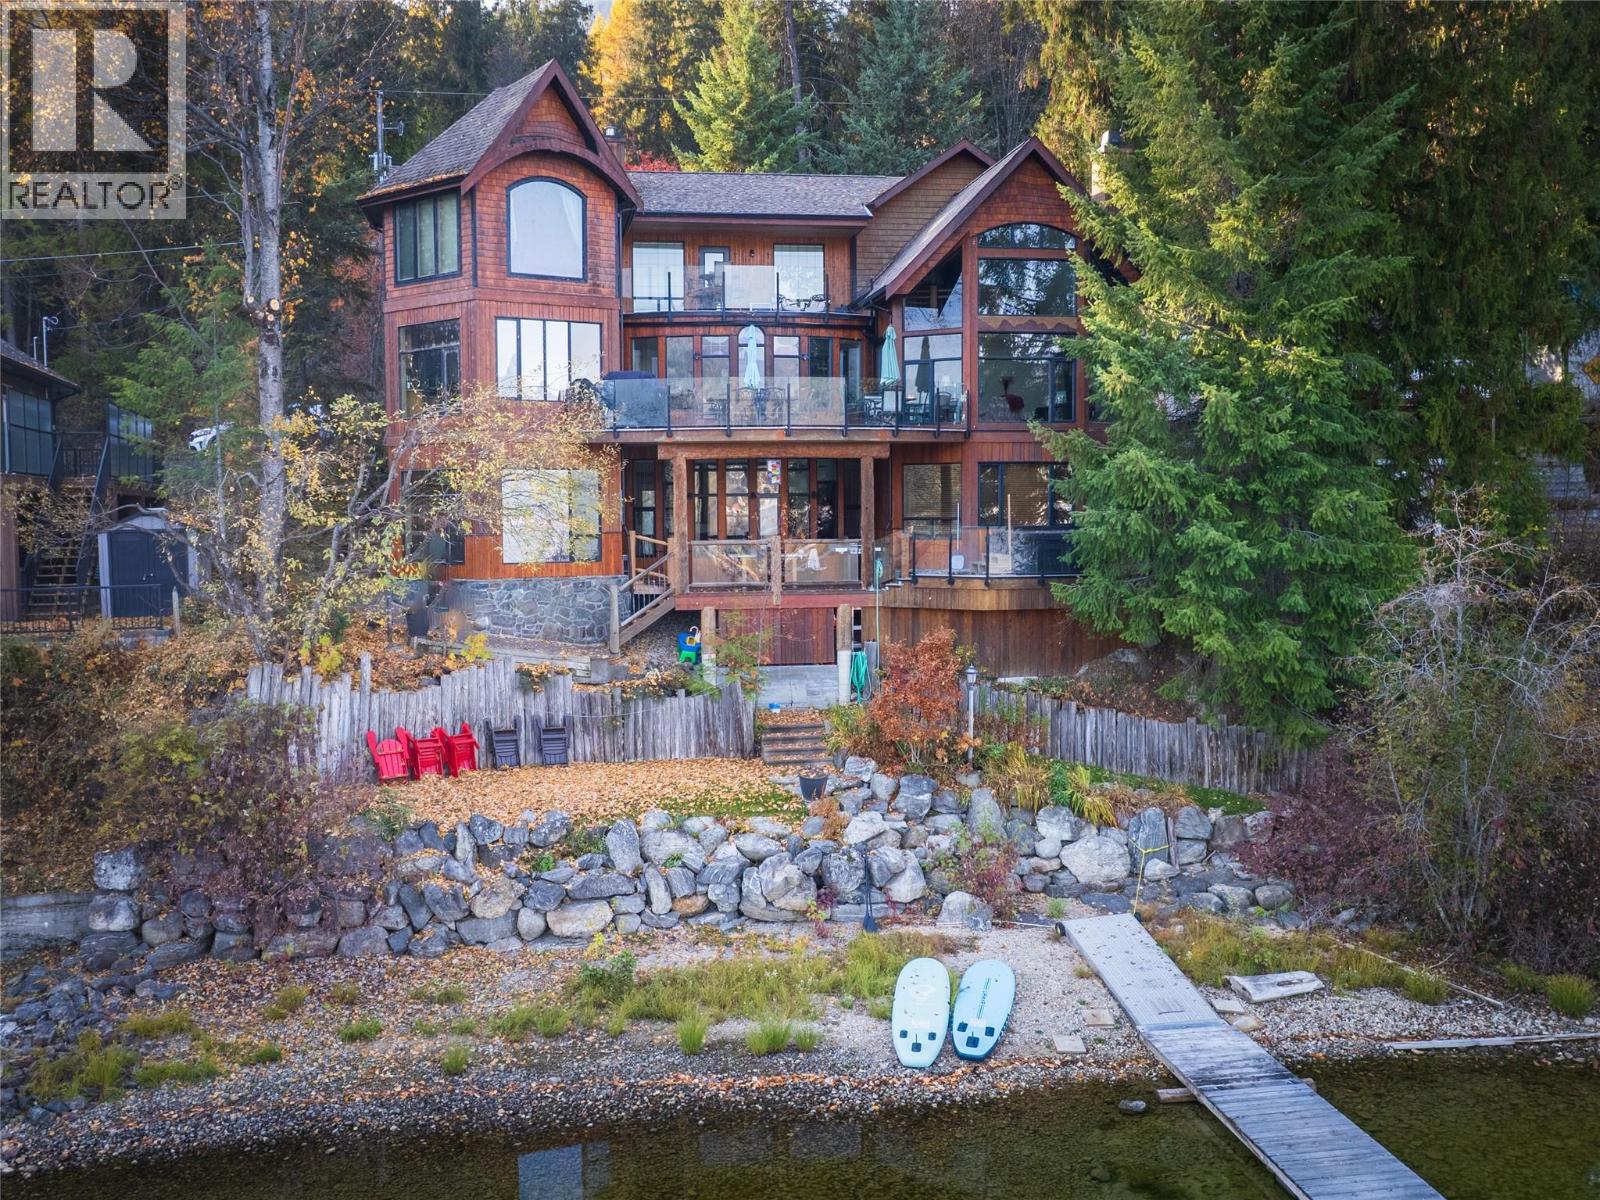
Newly Updated Kitchen! Experience waterfront luxury in this stunning home designed for 2 large families in the main house, plus a detached carriage house over the garage. The enchanted views will captivate you with approximately 80 windows almost all having a lake view. The main living area offers vaulted ceilings creating an airy and spacious ambiance and a large stone fireplace room with easy outside access wood box. Luxurious touches abound throughout, including travertine and hardwood floors with in-floor radiant heating, a very energy efficient electric hydronic geothermal heat pump drawing water from the lake, and granite countertops in every kitchen. This exquisite home showcases 3 bedrooms and 3 bathrooms in the main portion, plus a walkout basement suite with 2 bedrooms and 2 bathrooms and a new lake view hot tub that can be controlled with your phone. Step outside on the paver stone path leading to your private beach where dreams are woven amidst the shimmering clear waters. Stay effortlessly organized with automatic lights in every closet as every detail of this sanctuary has been thoughtfully designed, sound and speakers are hardwired throughout and every wood stove is WETT inspected. The detached suite over the garage provides 2 bedrooms, full bathroom, a kitchen and laundry appliances as well as fireplace and heat mats. In total there are 7 bedrooms and 6 bathrooms. It must be seen in person to fully appreciate the tranquility that awaits in this unique property with a radiant tapestry of waterfront views. Measurements by 3rd party and Buyer to verify. Mondays are showing day during changeover as this is a short term rental all summer. (id:56537)
Call (250)-864-7337 for showing information. |
| Details |
| Amenities Nearby : - |
Access : - |
Appliances Inc : Refrigerator, Dishwasher, Dryer, Microwave, Oven, Washer |
| Community Features : - |
Features : Two Balconies |
Structures : - |
| Total Parking Spaces : 3 |
View : Lake view |
Waterfront : Waterfront on lake |
| Zoning Type : - |
| Building |
| Architecture Style : - |
Bathrooms (Partial) : 0 |
Cooling : - |
| Fire Protection : - |
Fireplace Fuel : Wood |
Fireplace Type : Conventional |
| Floor Space : - |
Flooring : Cork, Heavy loading, Slate, Tile |
Foundation Type : - |
| Heating Fuel : - |
Heating Type : Other |
Roof Style : Unknown |
| Roofing Material : Asphalt shingle |
Sewer : - |
Utility Water : Lake/River Water Intake |
| Basement |
| Type : Full |
Development : - |
Features : - |
| Land |
| Landscape Features : Underground sprinkler |
| Rooms |
| Level : |
Type : |
Dimensions : |
| Basement |
4pc Bathroom |
Measurements not available |
|
Bedroom |
18'4'' x 15'7'' |
|
Bedroom |
18'5'' x 13'8'' |
|
Dining room |
17'10'' x 16'2'' |
|
Family room |
21'6'' x 18'1'' |
|
Kitchen |
9'6'' x 9'5'' |
|
Laundry room |
9'11'' x 8'2'' |
|
Utility room |
13'0'' x 8'0'' |
| Lower level |
4pc Bathroom |
Measurements not available |
|
Bedroom |
11'3'' x 9'10'' |
|
Bedroom |
11'8'' x 10'4'' |
|
Foyer |
3'8'' x 13'9'' |
|
Kitchen |
10'8'' x 10'6'' |
|
Living room |
15'4'' x 13'10'' |
| Main level |
4pc Bathroom |
Measurements not available |
|
Bedroom |
15'3'' x 15'1'' |
|
Dining nook |
11'10'' x 6'2'' |
|
Dining room |
22'2'' x 12'7'' |
|
Foyer |
17'11'' x 13'5'' |
|
Kitchen |
16'1'' x 10'7'' |
|
Laundry room |
9'1'' x 6'11'' |
|
Living room |
18'7'' x 18'5'' |
| Second level |
4pc Ensuite bath |
Measurements not available |
|
Bedroom |
16'4'' x 11'6'' |
|
Den |
17'5'' x 7'0'' |
|
Primary Bedroom |
29'9'' x 18'2'' |
|
Data from sources believed reliable but should not be relied upon without verification. All measurements are
approximate.MLS®, Multiple Listing Service®, and all related graphics are trademarks of The Canadian Real Estate Association.
REALTOR®, REALTORS®, and all related graphics are trademarks of REALTOR® Canada Inc. a corporation owned by The Canadian Real Estate
Association and the National Association of REALTORS® .Copyright © 2023 Don Rae REALTOR® Not intended to solicit properties currently
under contract.
|