
|

|
| 4625 Mill Road Naramata V0H1N1 |
|
| Price : $1,968,000 |
Listing ID : 10388942
|
3 
|
1 
|
| Property Type : Single Family |
Building Type : House |
| Title : Freehold |
Finished Area : 1007 sqft |
| Built in : 1962 |
Total Parking Spaces : 2 |
|
|
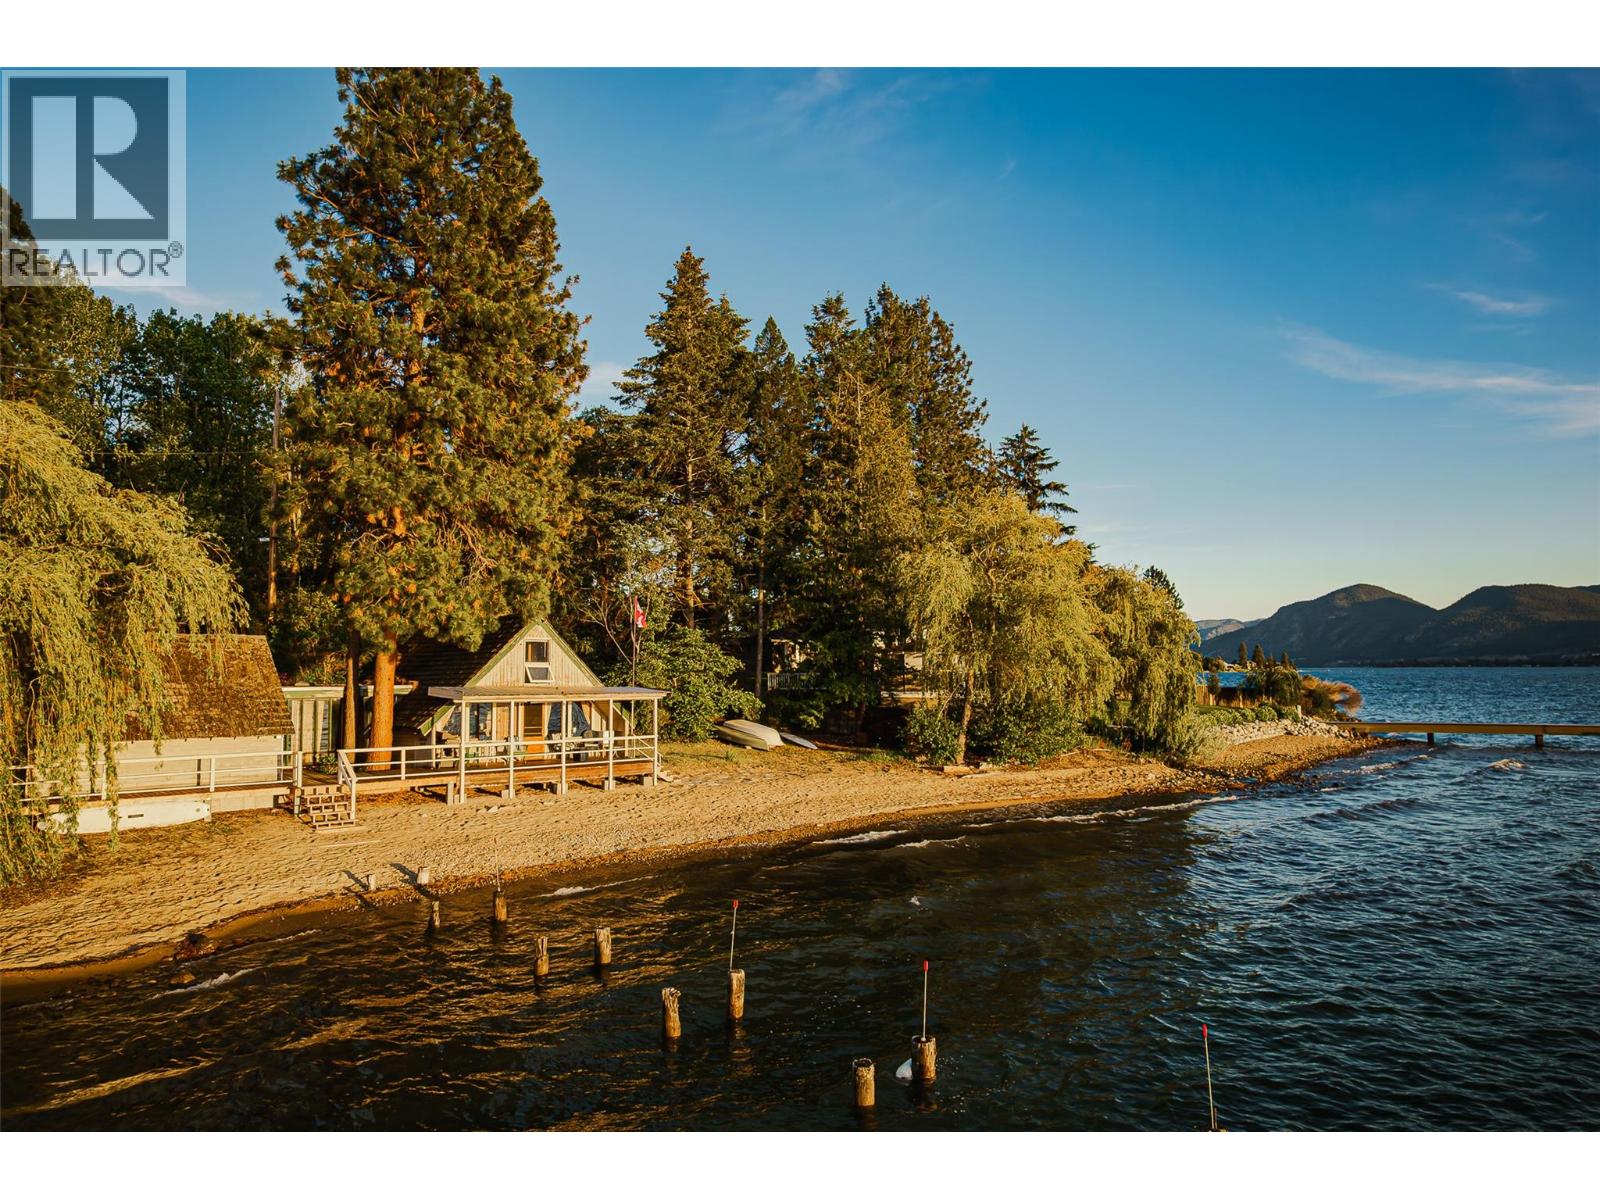
Some places hold a kind of quiet magic. This lakefront cabin in Naramata on the shores of Mill Bay has been one family's secret for over 40 years, a simple, unpretentious retreat where summers were long, the lake was always close, and life slowed down the way it should. Offered now for the first time in a generation, the property features nearly 200 feet of walk-out Okanagan Lake beachfront in Naramata, with only one neighbouring property and the kind of privacy that is nearly impossible to find at this level. The 1,007 sq. ft. cabin is ready for its next chapter. Enjoy it exactly as it is, make it your own with a few personal touches, or reimagine it entirely as your dream lakeside home. A double garage and registered moorage with dock piles in place round out this special offering. Naramata's renowned village lifestyle, wineries, KVR Trail, and community are right at your doorstep, with Penticton just 15 minutes away. The property is being sold ""as-is, where is"". (id:56537)
Call (250)-864-7337 for showing information. |
| Details |
| Amenities Nearby : - |
Access : - |
Appliances Inc : Refrigerator, Dishwasher, Range - Electric, Microwave, Washer |
| Community Features : Pets Allowed |
Features : Balcony |
Structures : Dock |
| Total Parking Spaces : 2 |
View : Unknown, Lake view, Mountain view, Valley view, View of water, View (panoramic) |
Waterfront : Waterfront on lake |
| Zoning Type : - |
| Building |
| Architecture Style : A-Frame, Cabin, Cottage |
Bathrooms (Partial) : 0 |
Cooling : - |
| Fire Protection : - |
Fireplace Fuel : Wood |
Fireplace Type : Conventional |
| Floor Space : - |
Flooring : Carpeted |
Foundation Type : - |
| Heating Fuel : Electric |
Heating Type : - |
Roof Style : Unknown |
| Roofing Material : Cedar shake |
Sewer : Septic tank |
Utility Water : Municipal water |
| Basement |
| Type : - |
Development : - |
Features : - |
| Land |
| Landscape Features : Landscaped |
| Rooms |
| Level : |
Type : |
Dimensions : |
| Main level |
Dining room |
14'0'' x 10'0'' |
|
Foyer |
9'6'' x 4'4'' |
|
Full bathroom |
10'7'' x 7'2'' |
|
Kitchen |
12'11'' x 9'10'' |
|
Living room |
14'1'' x 13'0'' |
|
Primary Bedroom |
9'10'' x 9'8'' |
| Second level |
Bedroom |
14'6'' x 11'6'' |
|
Bedroom |
14'6'' x 9'10'' |
|
Other |
3'0'' x 3'0'' |
|
Storage |
14'6'' x 2'10'' |
|
Data from sources believed reliable but should not be relied upon without verification. All measurements are
approximate.MLS®, Multiple Listing Service®, and all related graphics are trademarks of The Canadian Real Estate Association.
REALTOR®, REALTORS®, and all related graphics are trademarks of REALTOR® Canada Inc. a corporation owned by The Canadian Real Estate
Association and the National Association of REALTORS® .Copyright © 2023 Don Rae REALTOR® Not intended to solicit properties currently
under contract.
|