
|

|
| 130 Kingfisher Road Summit Lake V0G1R1 |
|
| Price : $435,000 |
Listing ID : 10390470
|
3 
|
1 
|
| Property Type : Recreational |
Building Type : Park Model Mobile Home |
| Title : Freehold |
Finished Area : 428 sqft |
| Built in : 2023 |
Total Parking Spaces : 4 |
|
|
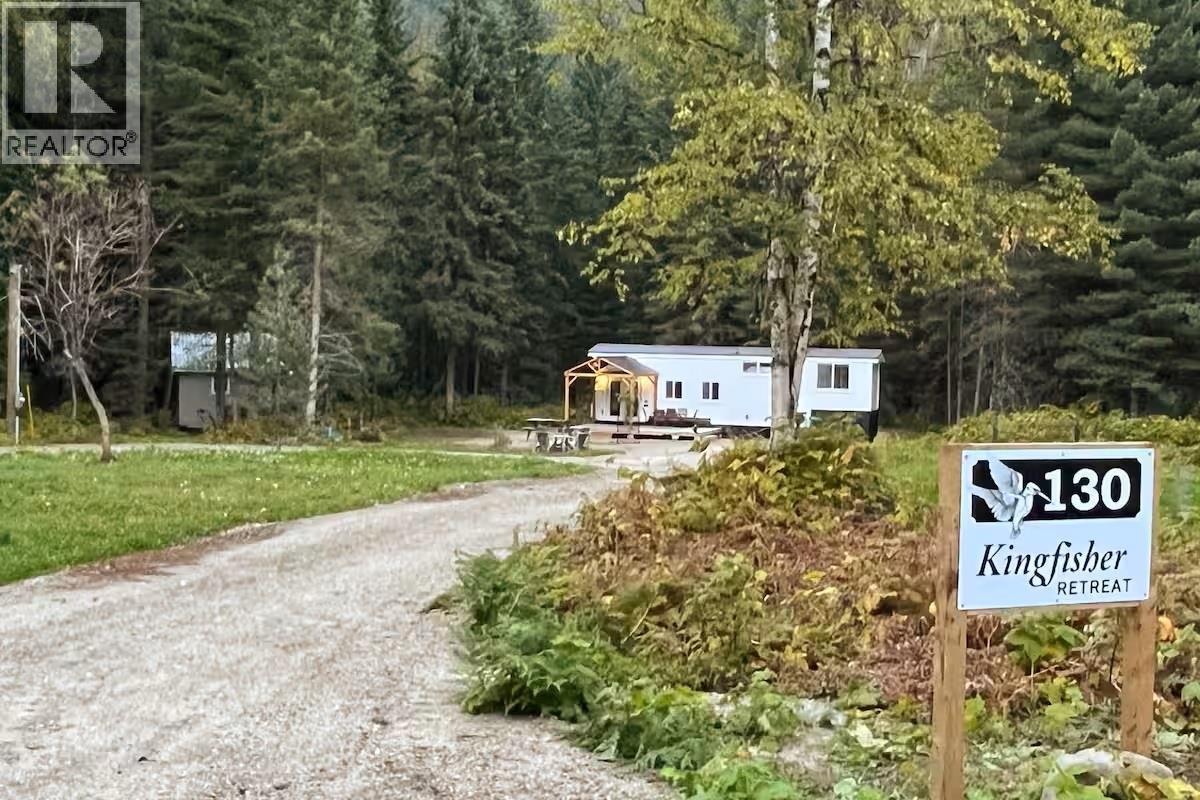
Beautiful retreat property located on Kingfisher Rd, just a short walk from the shores of Summit Lake. This acreage is fully serviced with a driveway, a new drilled well, septic tank and field, a pump house, and 200-amp service. The property is ready for a vacation getaway, or build a cabin or house, it currently features a three-year-old, 41-foot park model in like-new condition. The acreage is currently being utilized as a short-term rental. This location is close to the rail trails and endless adventures that connect to the back-country. Skiing, snowmobiling, swimming, fishing, hiking and quadding await the adventurous soul. Approximately 10 minutes southeast of Nakusp, just off Highway 6. (id:56537)
Call (250)-864-7337 for showing information. |
| Details |
| Amenities Nearby : - |
Access : Easy access |
Appliances Inc : Refrigerator, Cooktop - Gas, Oven - gas, Hot Water Instant, Hood Fan, Washer & Dryer |
| Community Features : Rural Setting, Pets Allowed, Rentals Allowed |
Features : - |
Structures : - |
| Total Parking Spaces : 4 |
View : Mountain view |
Waterfront : - |
| Zoning Type : - |
| Building |
| Architecture Style : - |
Bathrooms (Partial) : 0 |
Cooling : Heat Pump |
| Fire Protection : - |
Fireplace Fuel : - |
Fireplace Type : - |
| Floor Space : - |
Flooring : Laminate |
Foundation Type : Block |
| Heating Fuel : - |
Heating Type : Baseboard heaters, Forced air, Heat Pump, See remarks |
Roof Style : Unknown |
| Roofing Material : Metal |
Sewer : - |
Utility Water : Well |
| Basement |
| Type : - |
Development : - |
Features : - |
| Land |
| Landscape Features : Wooded area |
| Rooms |
| Level : |
Type : |
Dimensions : |
| Main level |
3pc Bathroom |
10'0'' x 8'6'' |
|
Kitchen |
11'0'' x 8'6'' |
|
Living room |
11'0'' x 8'6'' |
|
Primary Bedroom |
8'0'' x 8'6'' |
| Second level |
Bedroom |
8'0'' x 8'6'' |
|
Data from sources believed reliable but should not be relied upon without verification. All measurements are
approximate.MLS®, Multiple Listing Service®, and all related graphics are trademarks of The Canadian Real Estate Association.
REALTOR®, REALTORS®, and all related graphics are trademarks of REALTOR® Canada Inc. a corporation owned by The Canadian Real Estate
Association and the National Association of REALTORS® .Copyright © 2023 Don Rae REALTOR® Not intended to solicit properties currently
under contract.
|