
|

|
| 1766 RIONDEL N Road Riondel V0B2B0 |
|
| Price : $899,900 |
Listing ID : 10390309
|
3 
|
2 
|
| Property Type : Single Family |
Building Type : House |
| Title : Freehold |
Finished Area : 2031 sqft |
| Built in : 1990 |
Total Parking Spaces : - |
|
|
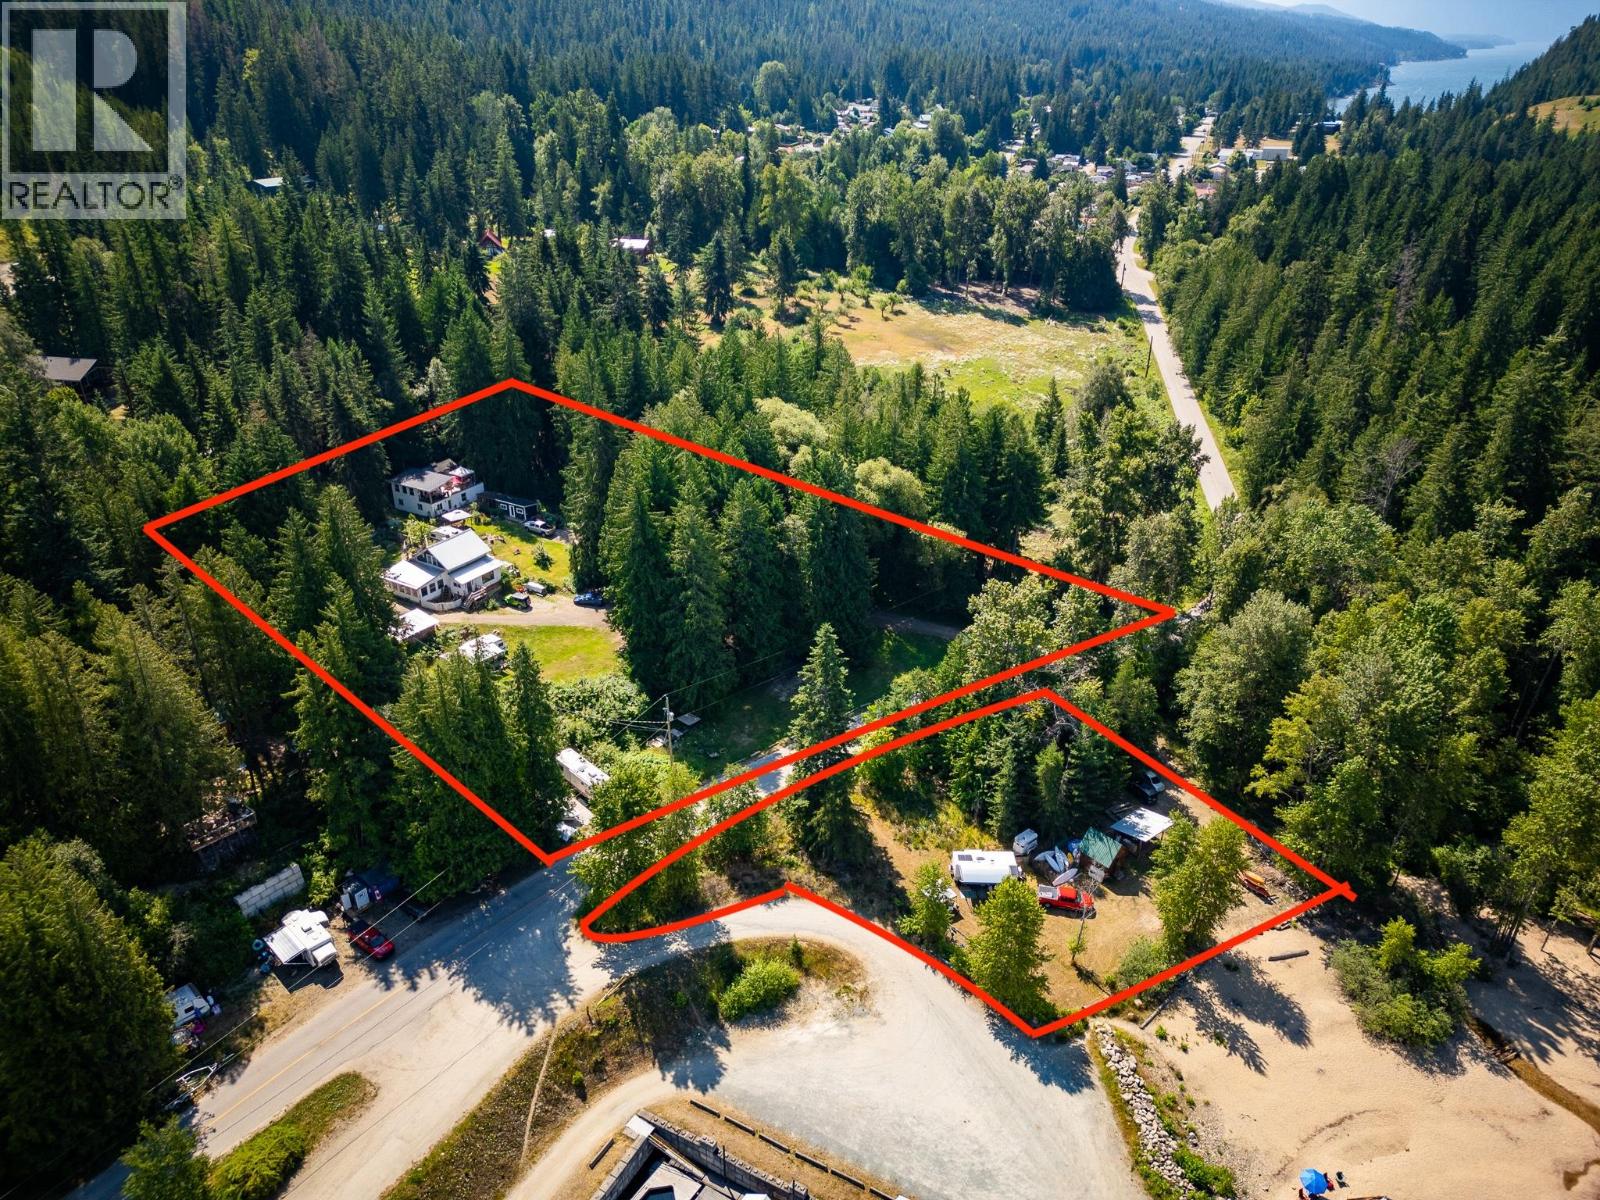
A RARE KOOTENAY LAKE WATERFRONT OPPORTUNITY! Two beautiful homes, private beach access, and 2.04 acres of Kootenay Lake beauty—all at a fantastic price! Welcome to 1766 Riondel Rd N, where waterfront living meets exceptional value. This unique property offers the lifestyle so many dream of, with two spacious homes, a bunkie, and additional outbuildings. Imagine spending your days swimming, boating, relaxing on the beach, and taking in breathtaking lake and mountain views. With beach frontage directly across the road and boat access right next door, enjoying everything Kootenay Lake offers is easy. Featuring two homes of approximately 2,000 sq. ft. each, plus a bunkie, this property offers incredible flexibility for multi-generational living, extended family, hosting guests, or creating the ultimate recreational getaway. There’s room for everyone to gather, unwind, and make lasting memories. Set on 2.04 beautiful acres, you’ll enjoy privacy, space, and the natural beauty of the Kootenays, all just minutes from groceries, restaurants, and amenities in Crawford Bay and Riondel. Two homes. Waterfront lifestyle. Private beach access. Incredible value. Opportunities like this are hard to find. If you’ve been dreaming of owning a special piece of Kootenay Lake, this is your chance to make it happen. Don’t miss this exceptional opportunity to own your own piece of lakeside paradise! Lake living in one unforgettable Kootenay setting. (id:56537)
Call (250)-864-7337 for showing information. |
| Details |
| Amenities Nearby : Golf Nearby, Park, Recreation, Shopping |
Access : Easy access |
Appliances Inc : Refrigerator, Dishwasher, Range - Electric |
| Community Features : - |
Features : Private setting, Treed, Central island, One Balcony |
Structures : - |
| Total Parking Spaces : - |
View : Lake view, Mountain view |
Waterfront : - |
| Zoning Type : - |
| Building |
| Architecture Style : - |
Bathrooms (Partial) : 0 |
Cooling : - |
| Fire Protection : - |
Fireplace Fuel : Wood |
Fireplace Type : Conventional |
| Floor Space : - |
Flooring : Mixed Flooring |
Foundation Type : - |
| Heating Fuel : Wood |
Heating Type : Baseboard heaters, Stove |
Roof Style : Unknown,Unknown |
| Roofing Material : Asphalt shingle,Metal |
Sewer : Septic tank |
Utility Water : Municipal water |
| Basement |
| Type : - |
Development : - |
Features : - |
| Land |
| Landscape Features : - |
| Rooms |
| Level : |
Type : |
Dimensions : |
| Main level |
4pc Bathroom |
9'11'' x 5'1'' |
|
Foyer |
7'9'' x 8'3'' |
|
Full ensuite bathroom |
9'11'' x 5'10'' |
|
Laundry room |
10'5'' x 10'1'' |
|
Living room |
15'7'' x 24'5'' |
|
Other |
5'6'' x 5'6'' |
|
Primary Bedroom |
15'8'' x 8'3'' |
|
Storage |
9'8'' x 11'1'' |
| Second level |
Bedroom |
20' x 9'8'' |
|
Bedroom |
9'5'' x 10'1'' |
|
Kitchen |
13'7'' x 10'2'' |
|
Storage |
5' x 6' |
| Secondary Dwelling Unit |
Bedroom |
10'1'' x 13'11'' |
|
Full bathroom |
10'4'' x 7'10'' |
|
Full bathroom |
7'9'' x 7'6'' |
|
Kitchen |
23'8'' x 17'10'' |
|
Living room |
15'2'' x 19'6'' |
|
Living room |
23'10'' x 19'5'' |
|
Other |
15'1'' x 8'9'' |
|
Other |
4'2'' x 5'6'' |
|
Other |
5' x 19'9'' |
|
Other |
7'9'' x 5'11'' |
|
Primary Bedroom |
15'8'' x 14'9'' |
|
Data from sources believed reliable but should not be relied upon without verification. All measurements are
approximate.MLS®, Multiple Listing Service®, and all related graphics are trademarks of The Canadian Real Estate Association.
REALTOR®, REALTORS®, and all related graphics are trademarks of REALTOR® Canada Inc. a corporation owned by The Canadian Real Estate
Association and the National Association of REALTORS® .Copyright © 2023 Don Rae REALTOR® Not intended to solicit properties currently
under contract.
|