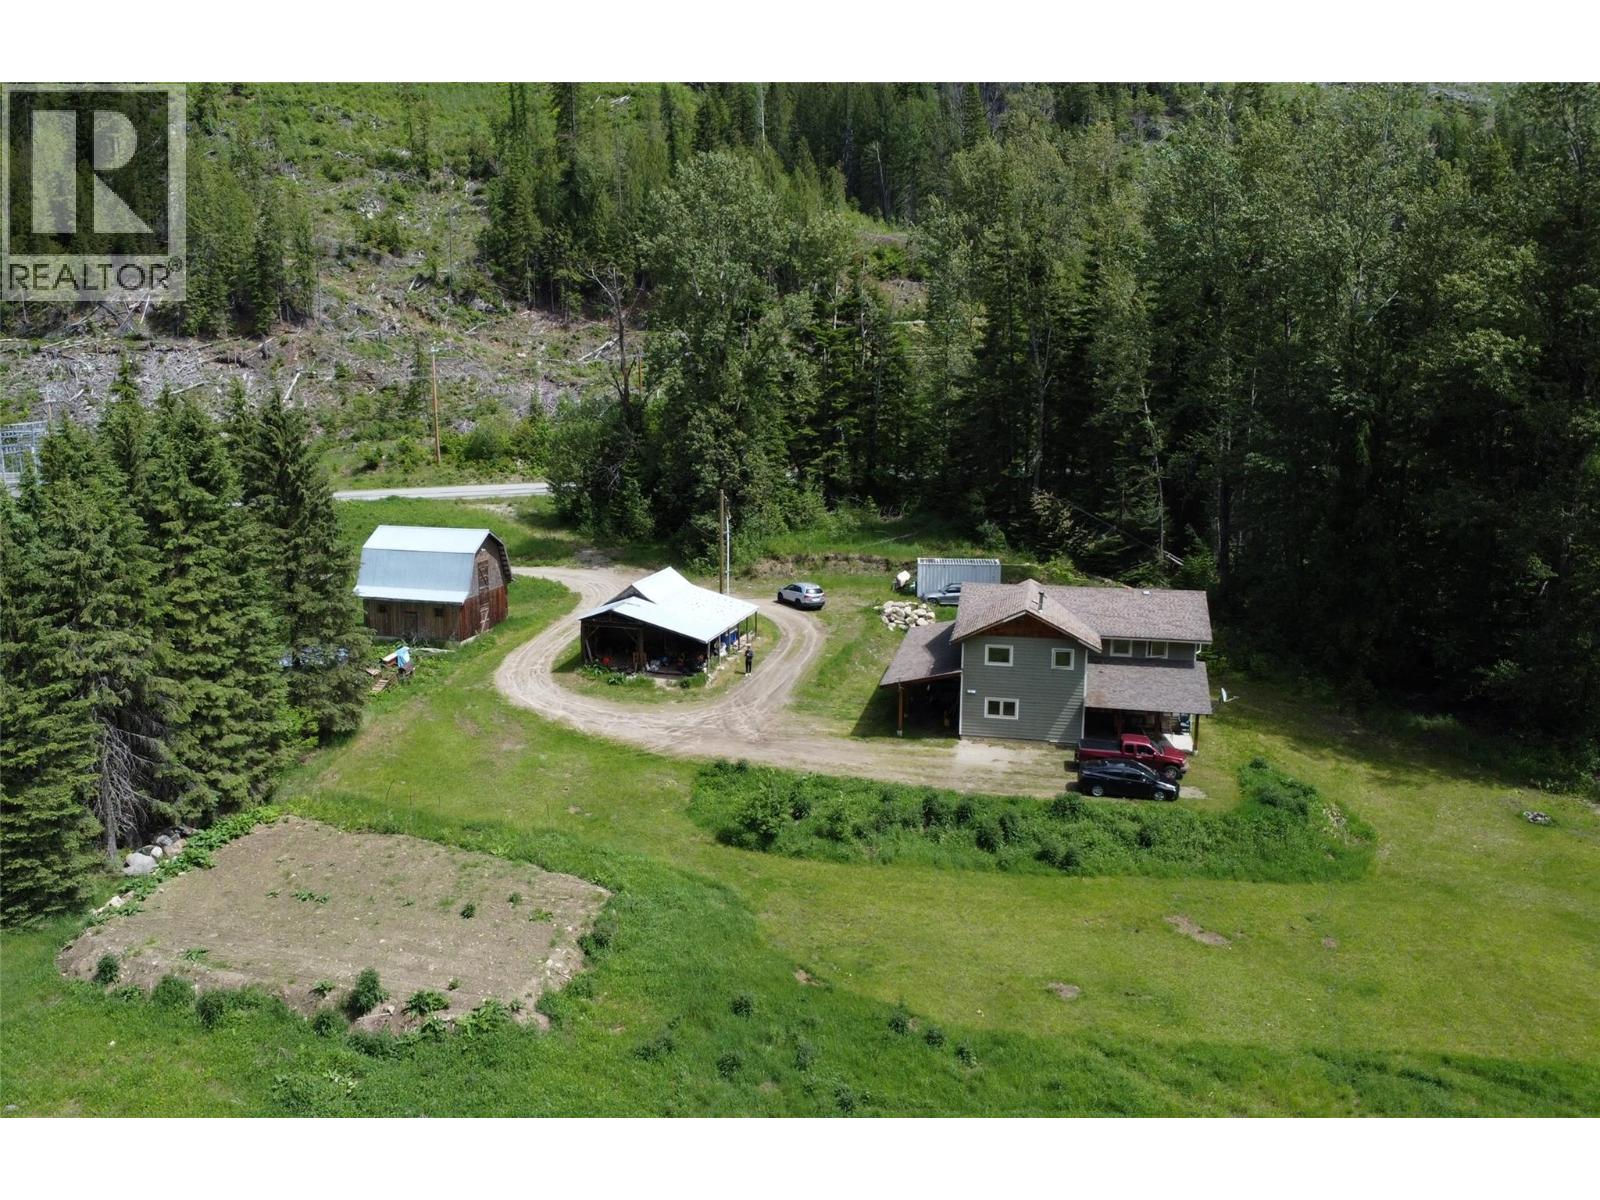
Selkirk Mountain Retreat – Home, Business & Lifestyle Opportunity Welcome to a truly exceptional property where adventure, nature, and opportunity come together. Located adjacent to the Nordic Ski Club trails and at the turnoff to Whitewater Ski Resort, this unique acreage places year-round recreation right outside your door. Zoned C2 Tourist Commercial, the property offers outstanding potential for entrepreneurs, investors, or families seeking a mountain lifestyle with income opportunities. The beautifully updated home features five spacious bedrooms and was designed with hospitality in mind, making it ideal as a lodge, inn, retreat, or guest accommodation business. Previously operated as a farm, the acreage consists primarily of open pastureland surrounded by the spectacular beauty of the Selkirk Mountains. Deer, elk, birds, and other wildlife are frequent visitors, creating a peaceful and inspiring setting. Two potential cabin or RV sites are ready for development, providing excellent potential to expand accommodations and generate additional revenue. Whether you envision a boutique lodge, wellness retreat, tourism business, or family estate, the possibilities are extensive. Rarely does a property combine commercial zoning, income potential, acreage, and direct access to some of the Kootenays' finest outdoor recreation. A remarkable opportunity in the heart of the Selkirks. (id:56537)
Call (250)-864-7337 for showing information. |
| Details |
| Amenities Nearby : Park, Recreation, Ski area |
Access : Easy access, Highway access |
Appliances Inc : - |
| Community Features : High Traffic Area, Rural Setting |
Features : Level lot |
Structures : - |
| Total Parking Spaces : 8 |
View : Mountain view |
Waterfront : Waterfront on creek |
| Zoning Type : - |
| Building |
| Architecture Style : - |
Bathrooms (Partial) : 0 |
Cooling : - |
| Fire Protection : - |
Fireplace Fuel : Wood |
Fireplace Type : Conventional |
| Floor Space : - |
Flooring : Carpeted, Laminate |
Foundation Type : - |
| Heating Fuel : Electric, Wood |
Heating Type : Baseboard heaters, Stove |
Roof Style : Unknown |
| Roofing Material : Asphalt shingle |
Sewer : Septic tank |
Utility Water : Creek/Stream |
| Basement |
| Type : - |
Development : - |
Features : - |
| Land |
| Landscape Features : Level |
| Rooms |
| Level : |
Type : |
Dimensions : |
| Main level |
4pc Bathroom |
Measurements not available |
|
Bedroom |
17'11'' x 18'3'' |
|
Kitchen |
17'6'' x 18'0'' |
|
Living room |
11'7'' x 17'5'' |
|
Pantry |
6'0'' x 8'0'' |
|
Utility room |
6'0'' x 6'0'' |
| Second level |
4pc Bathroom |
6'7'' x 14'11'' |
|
Bedroom |
11'7'' x 17'8'' |
|
Bedroom |
13'0'' x 18'0'' |
|
Bedroom |
14'0'' x 18'1'' |
|
Primary Bedroom |
16'5'' x 19'3'' |
|