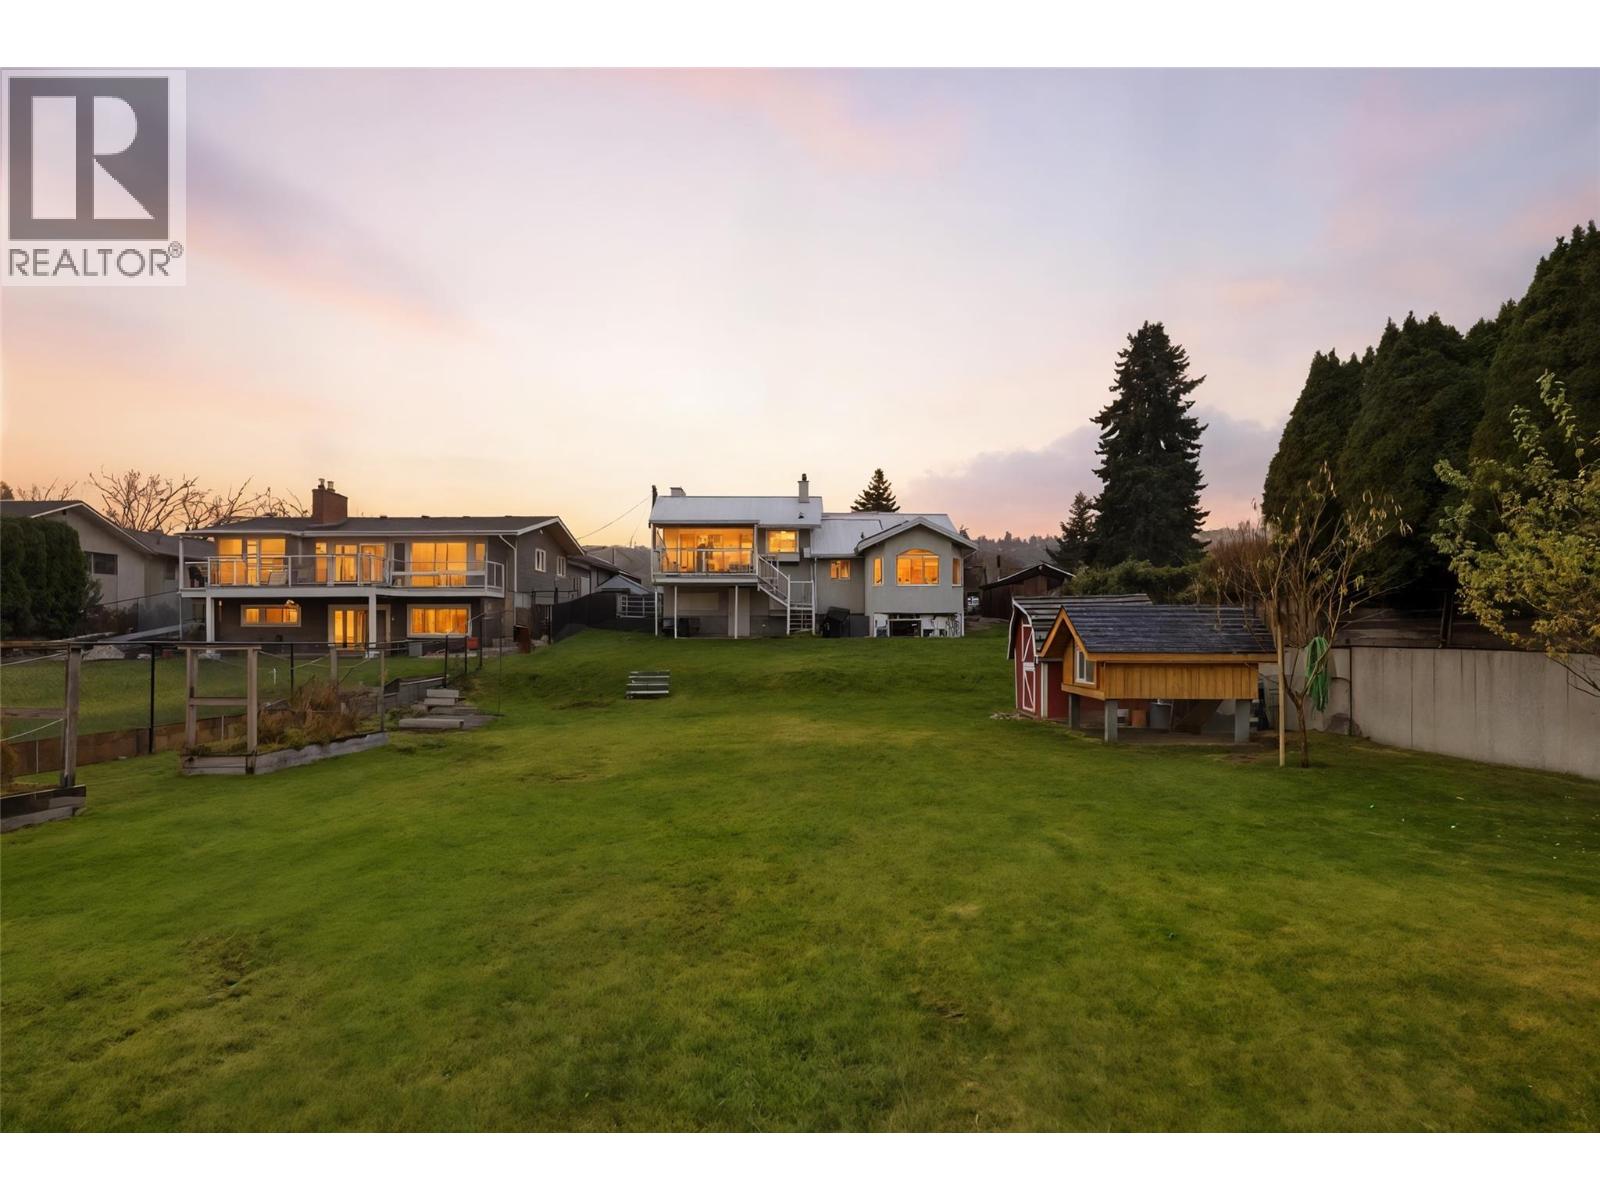
Discover exceptional value and modern efficiency in this beautifully customized 3-bed, 2-bath waterfront home with its own private dock. With extensive updates completed within the past year, the property offers long-term savings, enhanced reliability, and an elevated lakeside lifestyle. The interior has been refreshed with new drywall, premium flooring, and renovated kitchen and bathrooms. The high-end custom kitchen features top-tier stainless steel appliances that bring both style and convenience. This home is built for efficiency with a new 50-year standing seam metal roof, high-efficiency furnace and heat pump, a new hot water tank, a $42,000 solar system, upgraded 200-amp service, a 50-amp RV plug, a generator backup panel, and advanced water treatment through a H.E.R.O. reverse osmosis system and a Novo whole-house chlorine remover. Two fireplaces, one gas on the lower level and one wood-burning upstairs, offer flexible heating. Outside, the property includes 22 fruit trees, 15 of them high-density apple trees, plus a chicken coop and a landscaped yard leading to newly built wooden steps and your private dock. Additional features include underground sprinklers and architectural renderings for a future three-storey carriage house or shop, offering potential for added income, workspace, or expansion. This rare waterfront property blends efficiency, comfort, and long-term value. (id:56537)
Call (250)-864-7337 for showing information. |
| Details |
| Amenities Nearby : - |
Access : - |
Appliances Inc : Range, Refrigerator, Dishwasher, Dryer, Washer |
| Community Features : - |
Features : - |
Structures : Dock |
| Total Parking Spaces : - |
View : - |
Waterfront : Waterfront on river |
| Zoning Type : - |
| Building |
| Architecture Style : Multi-level |
Bathrooms (Partial) : 0 |
Cooling : Central air conditioning |
| Fire Protection : - |
Fireplace Fuel : Gas,Wood |
Fireplace Type : Unknown,Conventional |
| Floor Space : - |
Flooring : - |
Foundation Type : - |
| Heating Fuel : - |
Heating Type : Forced air, See remarks |
Roof Style : Unknown |
| Roofing Material : Metal |
Sewer : Municipal sewage system |
Utility Water : Municipal water |
| Basement |
| Type : - |
Development : - |
Features : - |
| Land |
| Landscape Features : Underground sprinkler |
| Rooms |
| Level : |
Type : |
Dimensions : |
| Basement |
Bedroom |
8' x 10' |
|
Laundry room |
11' x 8' |
|
Living room |
13' x 14' |
| Main level |
4pc Bathroom |
Measurements not available |
|
Bedroom |
12' x 10' |
|
Kitchen |
10' x 20' |
|
Living room |
18' x 16' |
|
Primary Bedroom |
15' x 12' |
|