
|

|
| 2020 Sinmax Creek Road Unit# N3 Adams Lake V0E2E0 |
|
| Price : $579,000 |
Listing ID : 10390511
|
3 
|
2 
|
| Property Type : Recreational |
Building Type : House |
| Title : Freehold |
Finished Area : 1100 sqft |
| Built in : 1992 |
Total Parking Spaces : 3 |
|
|
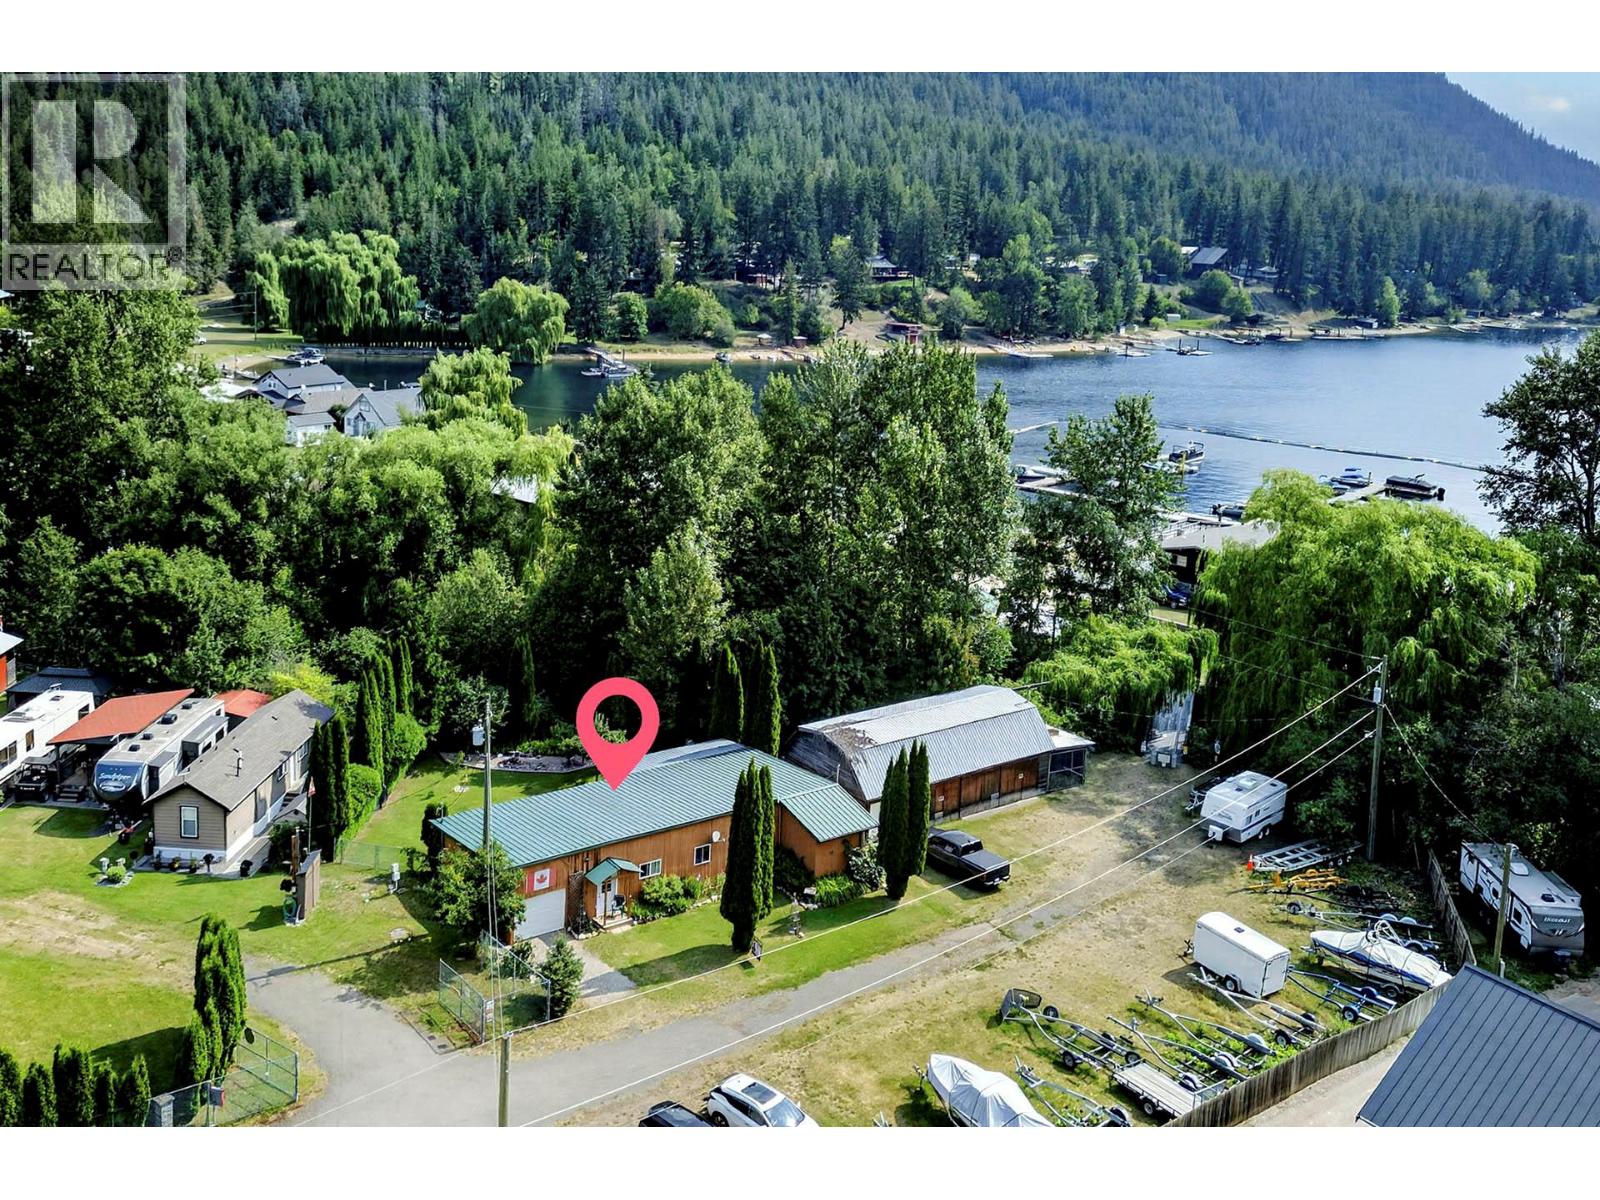
Live the life you want! Although the current use is seasonal recreation, this comfortable cottage by the lake is suitable for year-round living. Part of the gated Agate Bay Resort community, you truly can have the best of both worlds. Situated next to Sinmax Creek at the head of Adams Lake, this amazing lake is just a few steps away. Have a boat? Perfect, slip B33 awaits. The home is nestled next to the creek, with privacy afforded by the water and surrounding vegetation. The home boasts 3 beds, 2 baths, a living room that opens onto a 26' x 10'6 covered deck via a patio door, and a generous kitchen and dining area, completing the living space. An attached 18 x 24 garage is perfect for storage, and convenient parking with 9' drive-through doors front and back. Upgrades to the home feature flooring, bath fixtures, and PEX plumbing. Outside, a level, fenced yard complete with an inviting fire pit next to the creek, landscaping, fruit trees, and the covered deck for cooler, damper days. Additional parking is available for boats/trailers. This is truly a 4-season playground with trails; the lake and Sun Peaks Ski Hill (offering 4-season events) are a short distance away. Amenities are accessible in the Shuswap area, Barriere, or Kamloops. See it for yourself. (id:56537)
Call (250)-864-7337 for showing information. |
| Details |
| Amenities Nearby : - |
Access : - |
Appliances Inc : Refrigerator, Dishwasher, Range - Electric, Water Heater - Electric, Microwave, Hood Fan, Washer & Dryer |
| Community Features : - |
Features : Balcony |
Structures : Dock |
| Total Parking Spaces : 3 |
View : - |
Waterfront : - |
| Zoning Type : - |
| Building |
| Architecture Style : Cabin |
Bathrooms (Partial) : 0 |
Cooling : - |
| Fire Protection : - |
Fireplace Fuel : - |
Fireplace Type : - |
| Floor Space : - |
Flooring : Mixed Flooring |
Foundation Type : - |
| Heating Fuel : - |
Heating Type : Baseboard heaters |
Roof Style : Unknown |
| Roofing Material : Metal |
Sewer : Septic tank |
Utility Water : Community Water User's Utility |
| Basement |
| Type : - |
Development : - |
Features : - |
| Land |
| Landscape Features : - |
| Rooms |
| Level : |
Type : |
Dimensions : |
| Main level |
3pc Bathroom |
Measurements not available |
|
4pc Bathroom |
Measurements not available |
|
Bedroom |
10' x 9'7'' |
|
Bedroom |
8'6'' x 9'4'' |
|
Dining room |
10'8'' x 7'6'' |
|
Foyer |
10' x 7'8'' |
|
Kitchen |
10'8'' x 10' |
|
Laundry room |
6' x 2'8'' |
|
Living room |
19'6'' x 15' |
|
Primary Bedroom |
12' x 9' |
|
Workshop |
9' x 10' |
|
Data from sources believed reliable but should not be relied upon without verification. All measurements are
approximate.MLS®, Multiple Listing Service®, and all related graphics are trademarks of The Canadian Real Estate Association.
REALTOR®, REALTORS®, and all related graphics are trademarks of REALTOR® Canada Inc. a corporation owned by The Canadian Real Estate
Association and the National Association of REALTORS® .Copyright © 2023 Don Rae REALTOR® Not intended to solicit properties currently
under contract.
|