Don Rae Realtor


  • &address&
  • &address&
  • &address&
  • &address&
  • &address&
  • &address&
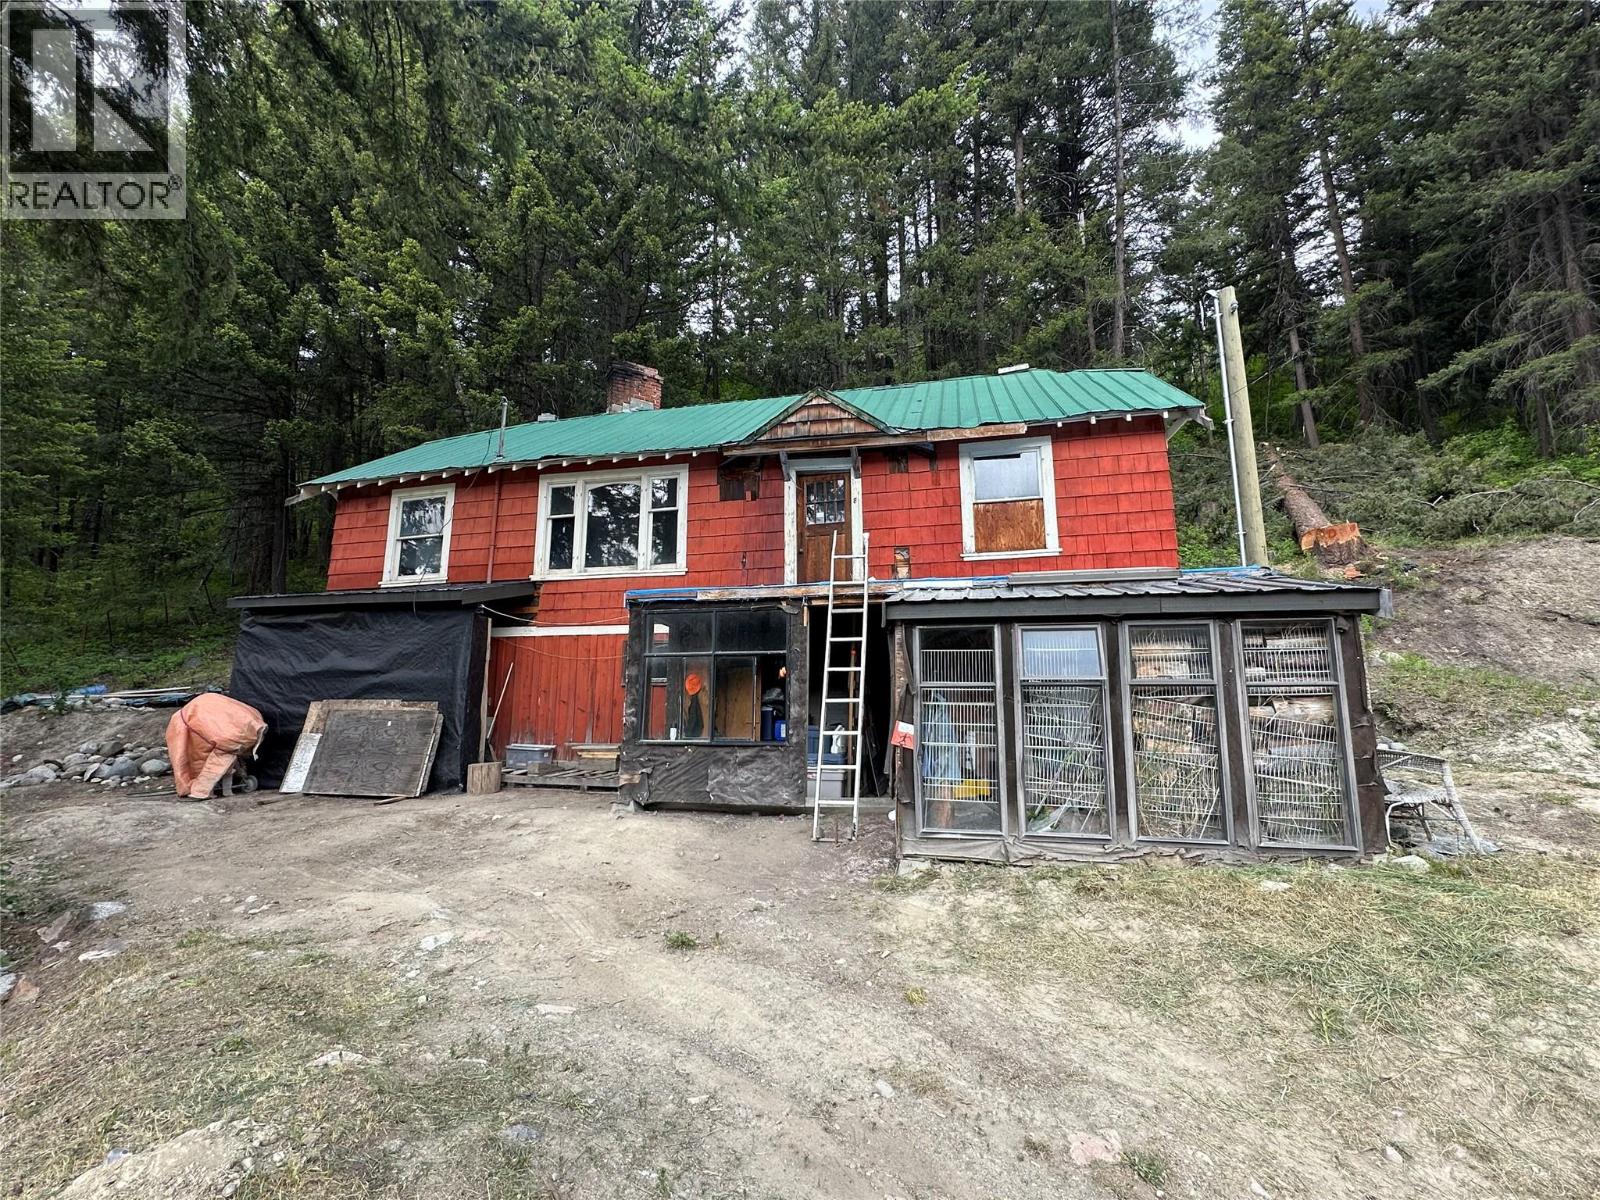
  • 352 Marmot Crescent Bralorne V0K1P0

    Price : $139,900 Listing ID : 10390529
    2 Bedrooms 1 Bathrooms
    Property Type : Single Family Building Type : House
    Title : Freehold Finished Area : 950 sqft
    Built in : 1932 Total Parking Spaces : -
    Affordable mountain getaway in historic Bralorne! Set on a large 0.28-acre DUPLEX lot, this recreational property offers an incredible opportunity to create your own cabin retreat in one of British Columbia's most unique mountain communities. Sold ""as is, where is,"" this property is full of potential for outdoor enthusiasts, investors, or anyone seeking an escape from the city. Surrounded by stunning mountain scenery, Bralorne is rich in gold mining history and serves as a gateway to endless recreation including hiking, fishing, ATVing, snowmobiling, mountain biking, and backcountry exploration. Just minutes from Gold Bridge and beautiful Gun Lake, you'll enjoy easy access to boating, swimming, and some of BC's most spectacular wilderness. Whether you're dreaming of a weekend retreat, basecamp for adventure, or an affordable recreational property, this is your chance to own a piece of the beautiful Bridge River Valley. (id:56537)

    Call (250)-864-7337 for showing information.
    Details
    Amenities Nearby : - Access : - Appliances Inc : -
    Community Features : - Features : - Structures : -
    Total Parking Spaces : - View : - Waterfront : -
    Zoning Type : -
    Building
    Architecture Style : - Bathrooms (Partial) : 0 Cooling : -
    Fire Protection : - Fireplace Fuel : - Fireplace Type : -
    Floor Space : - Flooring : - Foundation Type : -
    Heating Fuel : - Heating Type : See remarks Roof Style : Unknown
    Roofing Material : Metal Sewer : Municipal sewage system Utility Water : Municipal water
    Basement
    Type : Cellar Development : - Features : -
    Land
    Landscape Features : -
    Rooms
    Level : Type : Dimensions :
    Second level Bedroom 11' x 12'
    Dining room 10' x 12'6''
    Full bathroom 8'6'' x 5'
    Kitchen 18'10'' x 10'6''
    Living room 13'6'' x 17'9''
    Primary Bedroom 12' x 13'
    Data from sources believed reliable but should not be relied upon without verification. All measurements are approximate.MLS®, Multiple Listing Service®, and all related graphics are trademarks of The Canadian Real Estate Association. REALTOR®, REALTORS®, and all related graphics are trademarks of REALTOR® Canada Inc. a corporation owned by The Canadian Real Estate Association and the National Association of REALTORS® .Copyright © 2023 Don Rae REALTOR® Not intended to solicit properties currently under contract.